


Project
 Commercials
 Back
BackBuilder Information
| Project Name Deep Drishya |
Locality Karanjade |
Sub Locality Sector R4 |
Builder's Name Sambhav Group |
RERA Number(s) P52000022118 |
| Price Range 0.18 cr to 0.29 cr |
Configuration Range 1 BHK , Studio |
Construction Status Under Construction |
Master Layout
| Project Layout | Project Layout by RERA | ||
| Number of Towers | 1 | Total Building Count | 1 |
| Number of Units | 20 | Sanctioned Building Court | 1 |
| Type of Development | Stand Alone | Proposed but not sanctioned buildings count | -- |
| Land Parcel | 479.94 Sqmt | Aggregate Area (in sqmts) of recreational open space | -- |
| Layout | View Layout |

Project Overview
| Project Name Deep Drishya |
Project Type Others |
Project Status New Project |
Proposed Date of Completion 2023-03-30 |
Revised Proposed Date of Completion -- |
| Number of Flats Sold 13 |
Built-up Area as per proposed FSI (in sqmts)(Proposed but not sanctioned) 0 |
Total FSI 717.61 |
Total Built-up Area as per approved FSI 717.61 |
Amenities
| Security & Sanitation |
|
| Green Features |
|
| Fire Safety |
|
| Vertical Transportation |
|
 Society Office
 Maintenance Staff
 Security System / CCTV
 Intercom Facility
 Security Staff
 Earthquake Resistant Design
 Water Storage
 Fire cylinders
 High Speed Elevators
 Construction Status of Amenities - as per RERA
| Amenities | Available | Percentage | Detail |
|---|---|---|---|
| Internal Roads & Footpaths : | No | -- | Na |
| Water Conservation, Rain Water Harvesting : | Yes | 50 | Rain Water Harvesting |
| Energy Management : | No | -- | Na |
| Fire Protection And Fire Safety Requirements : | No | -- | Na |
| Electrical Meter Room, Sub-station, Receiving Station : | Yes | 45 | Electric Meter Room |
| Aggregate Area Of Recreational Open Space : | No | -- | Na |
| Open Parking : | Yes | -- | Only 7 |
| Water Supply : | Yes | -- | Cidco Connection After Oc |
| Sewerage (chamber, Lines, Septic Tank , Stp) : | Yes | 50 | Cidco Connection After Oc |
| Storm Water Drains : | No | -- | Na |
| Landscaping & Tree Planting : | Yes | -- | Tree Plantation |
| Street Lighting : | No | -- | Na |
| Community Buildings : | No | -- | Na |
| Treatment And Disposal Of Sewage And Sullage Water : | No | -- | Na |
| Solid Waste Management And Disposal : | No | -- | Na |
Construction Status - as per RERA
| Parking Name | Proposed | Booked | Work Done |
|---|---|---|---|
| Garages | -- | -- | -- |
| Covered Parking | 2 | -- | -- |
Parking Available
Basement and over-ground with stack parking

Car Parking Units
9

Power Backup
For Common Areas

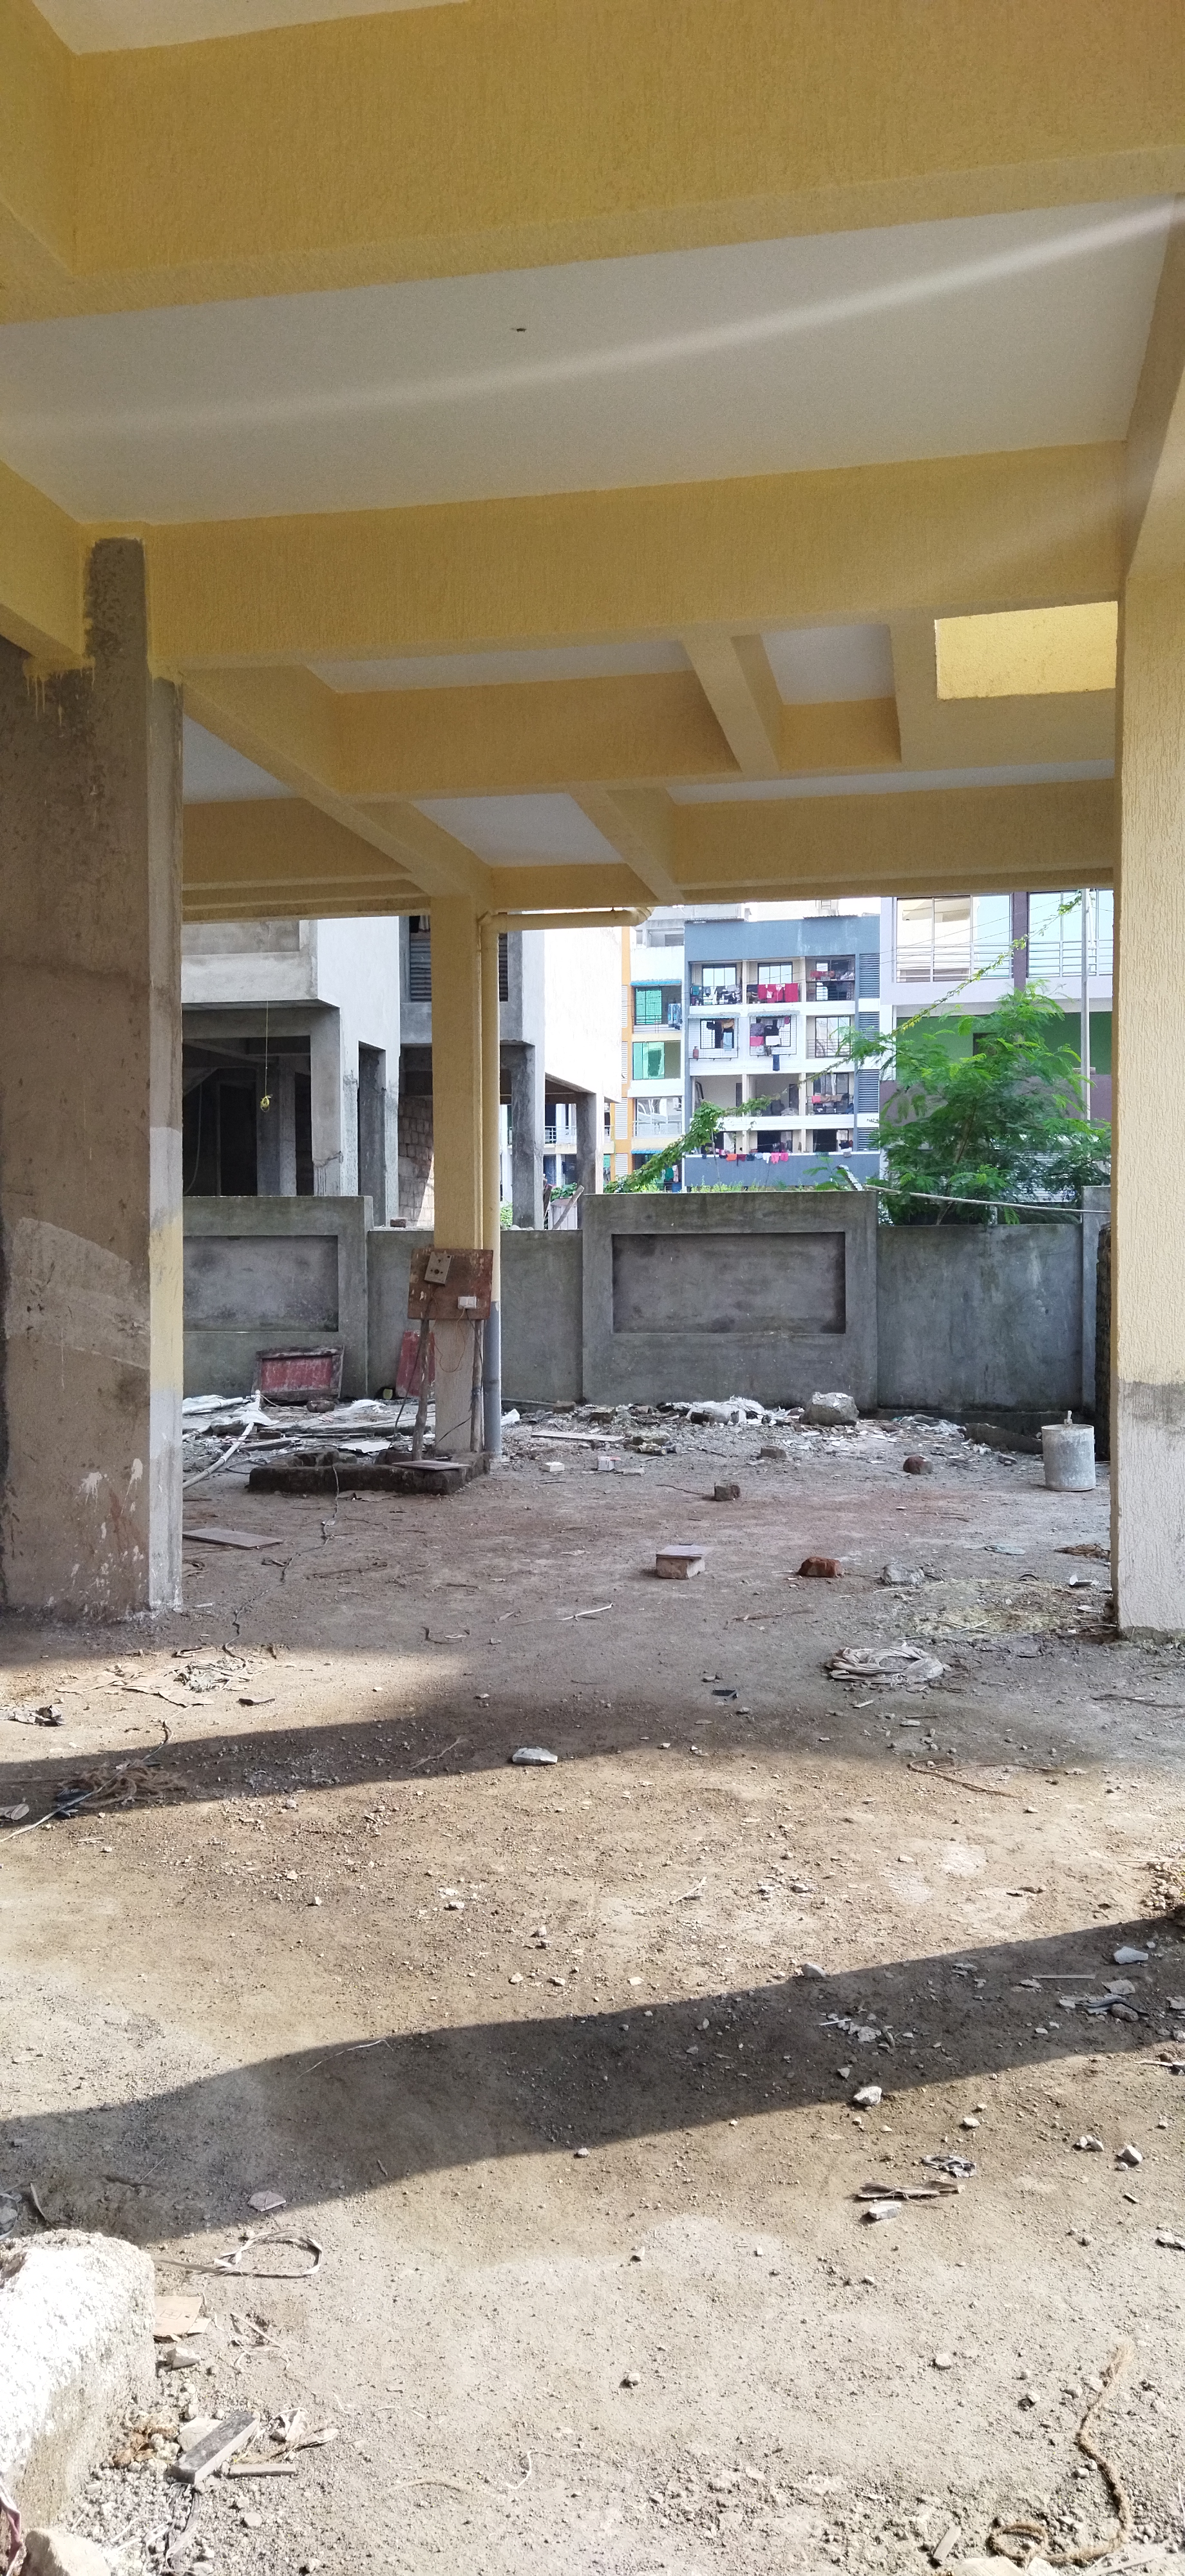 Car Parking
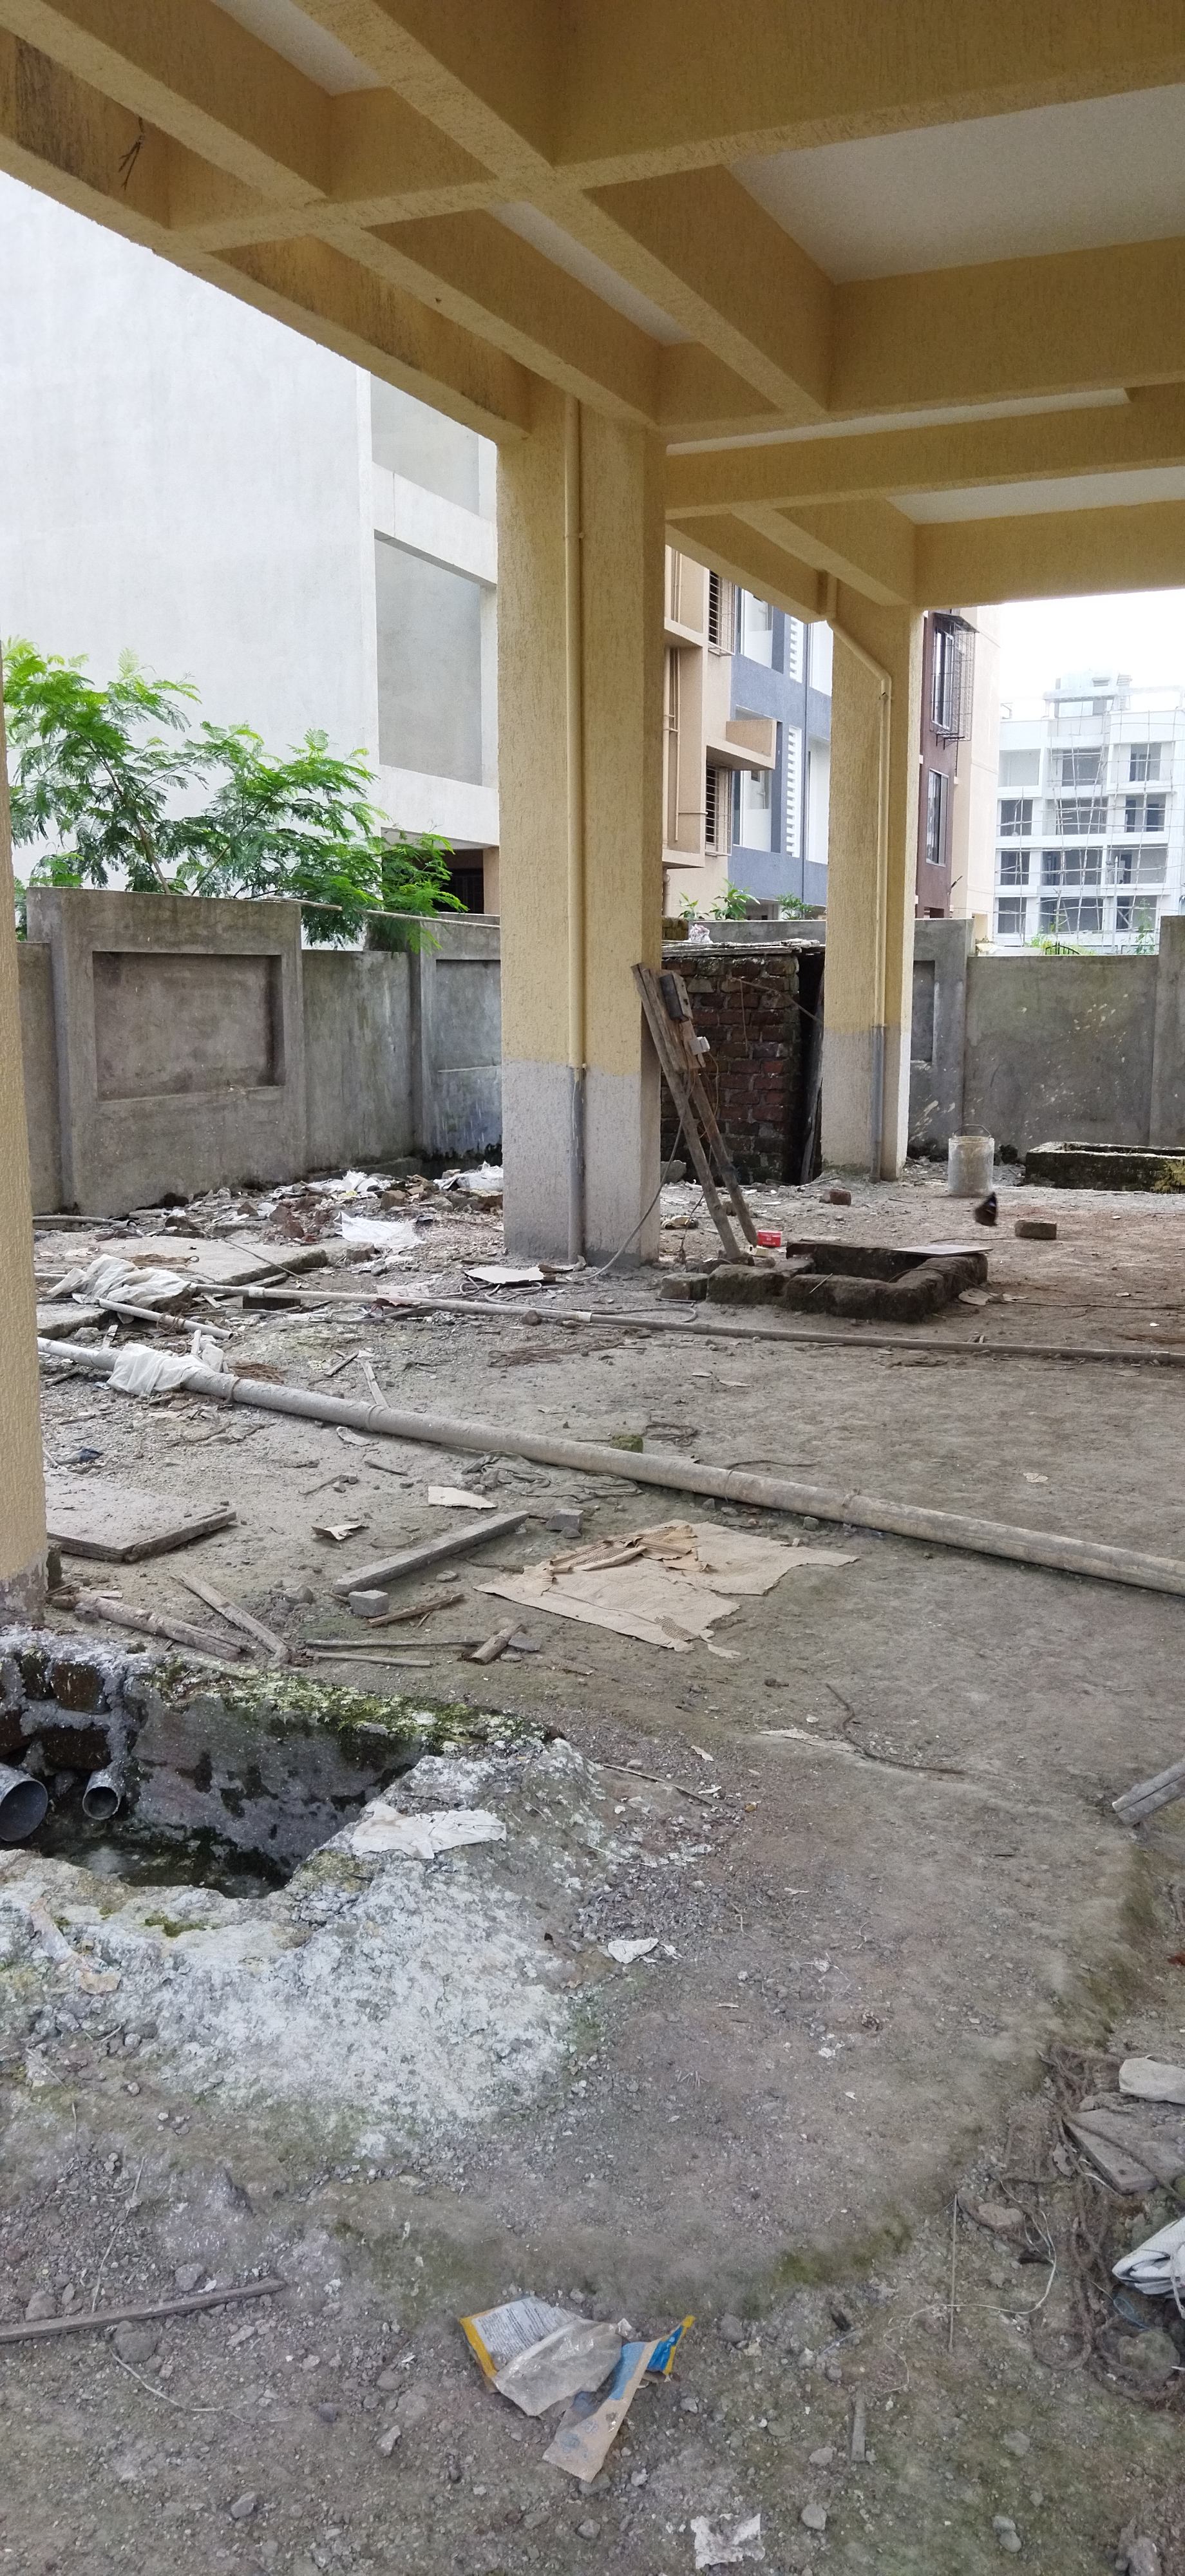 Car Parking
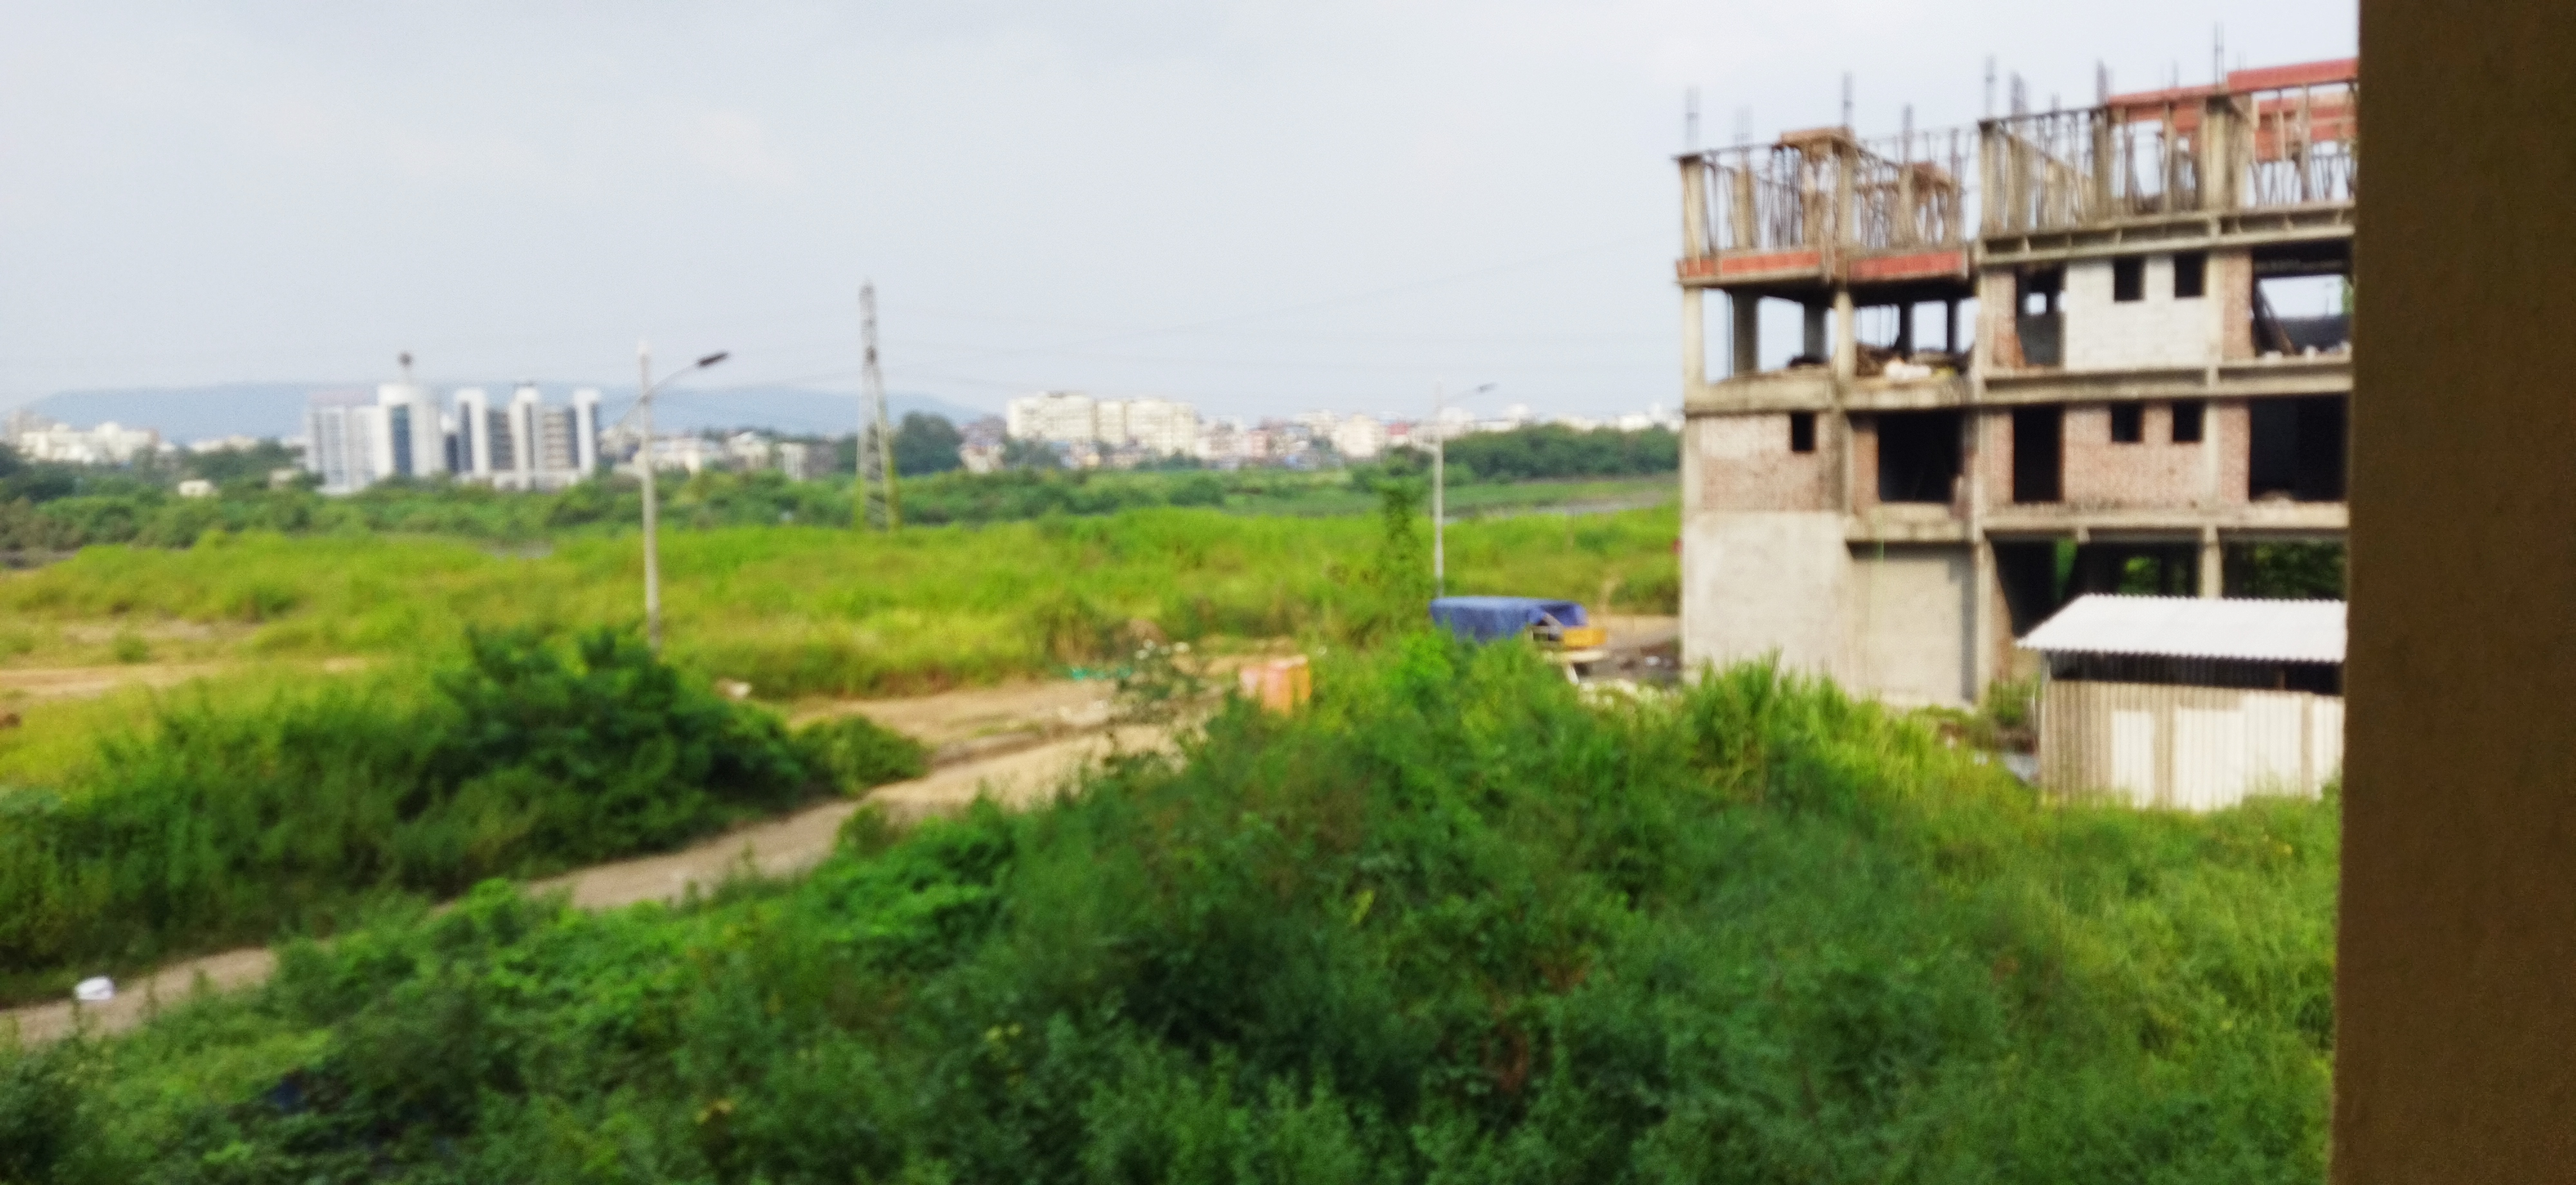 Views
Views
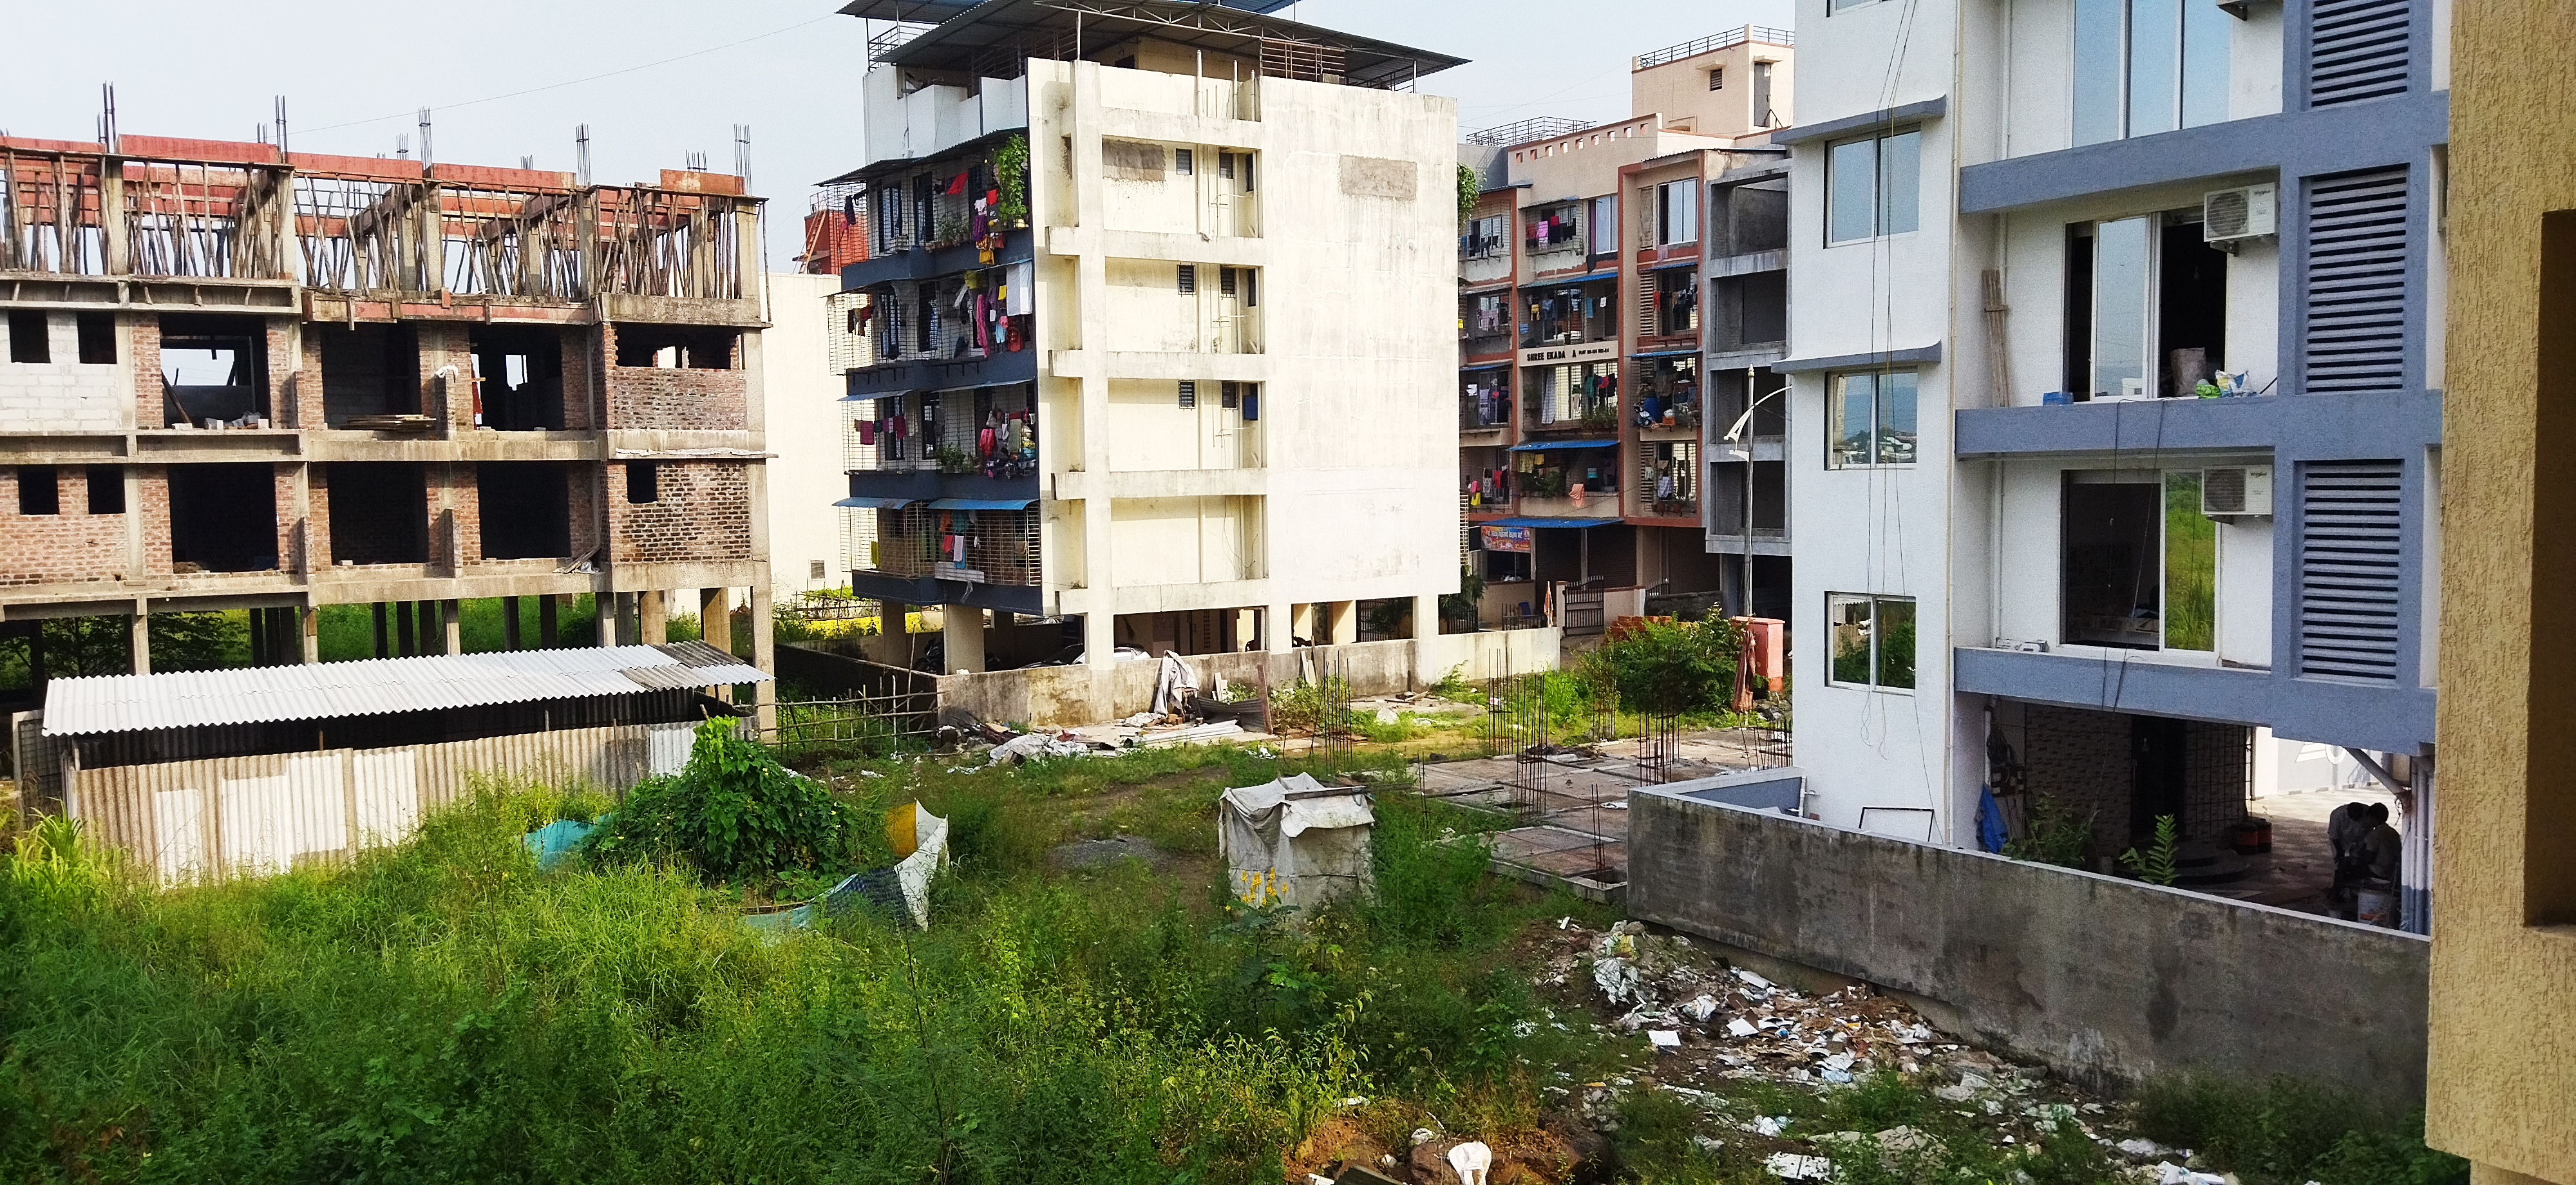 Views
Views
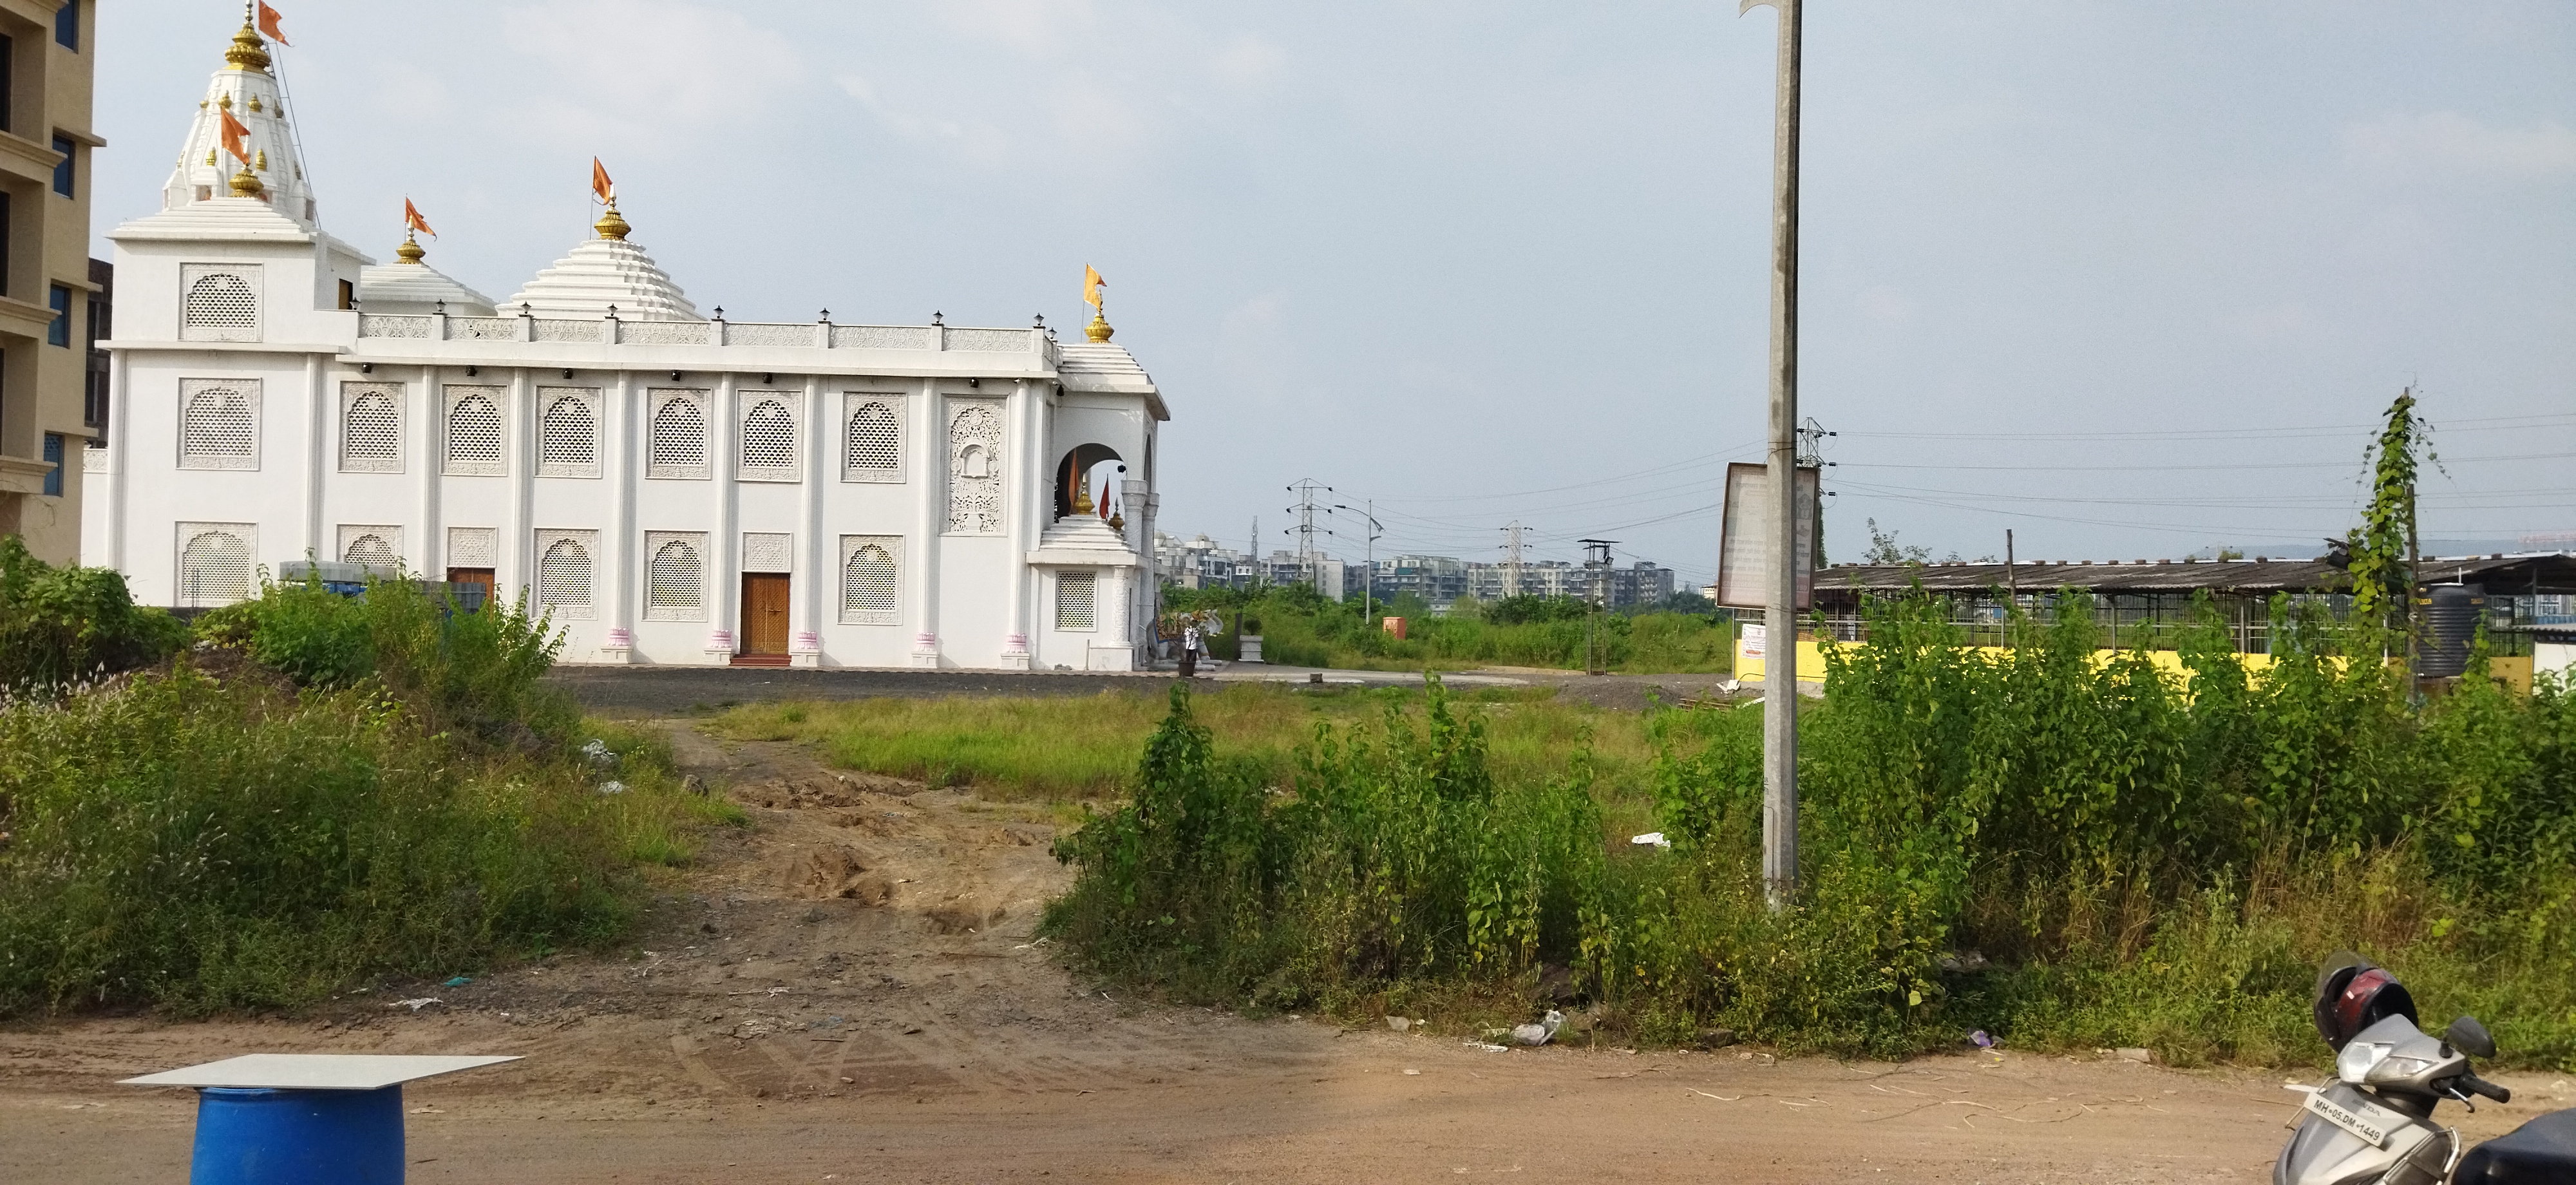 Views
Views
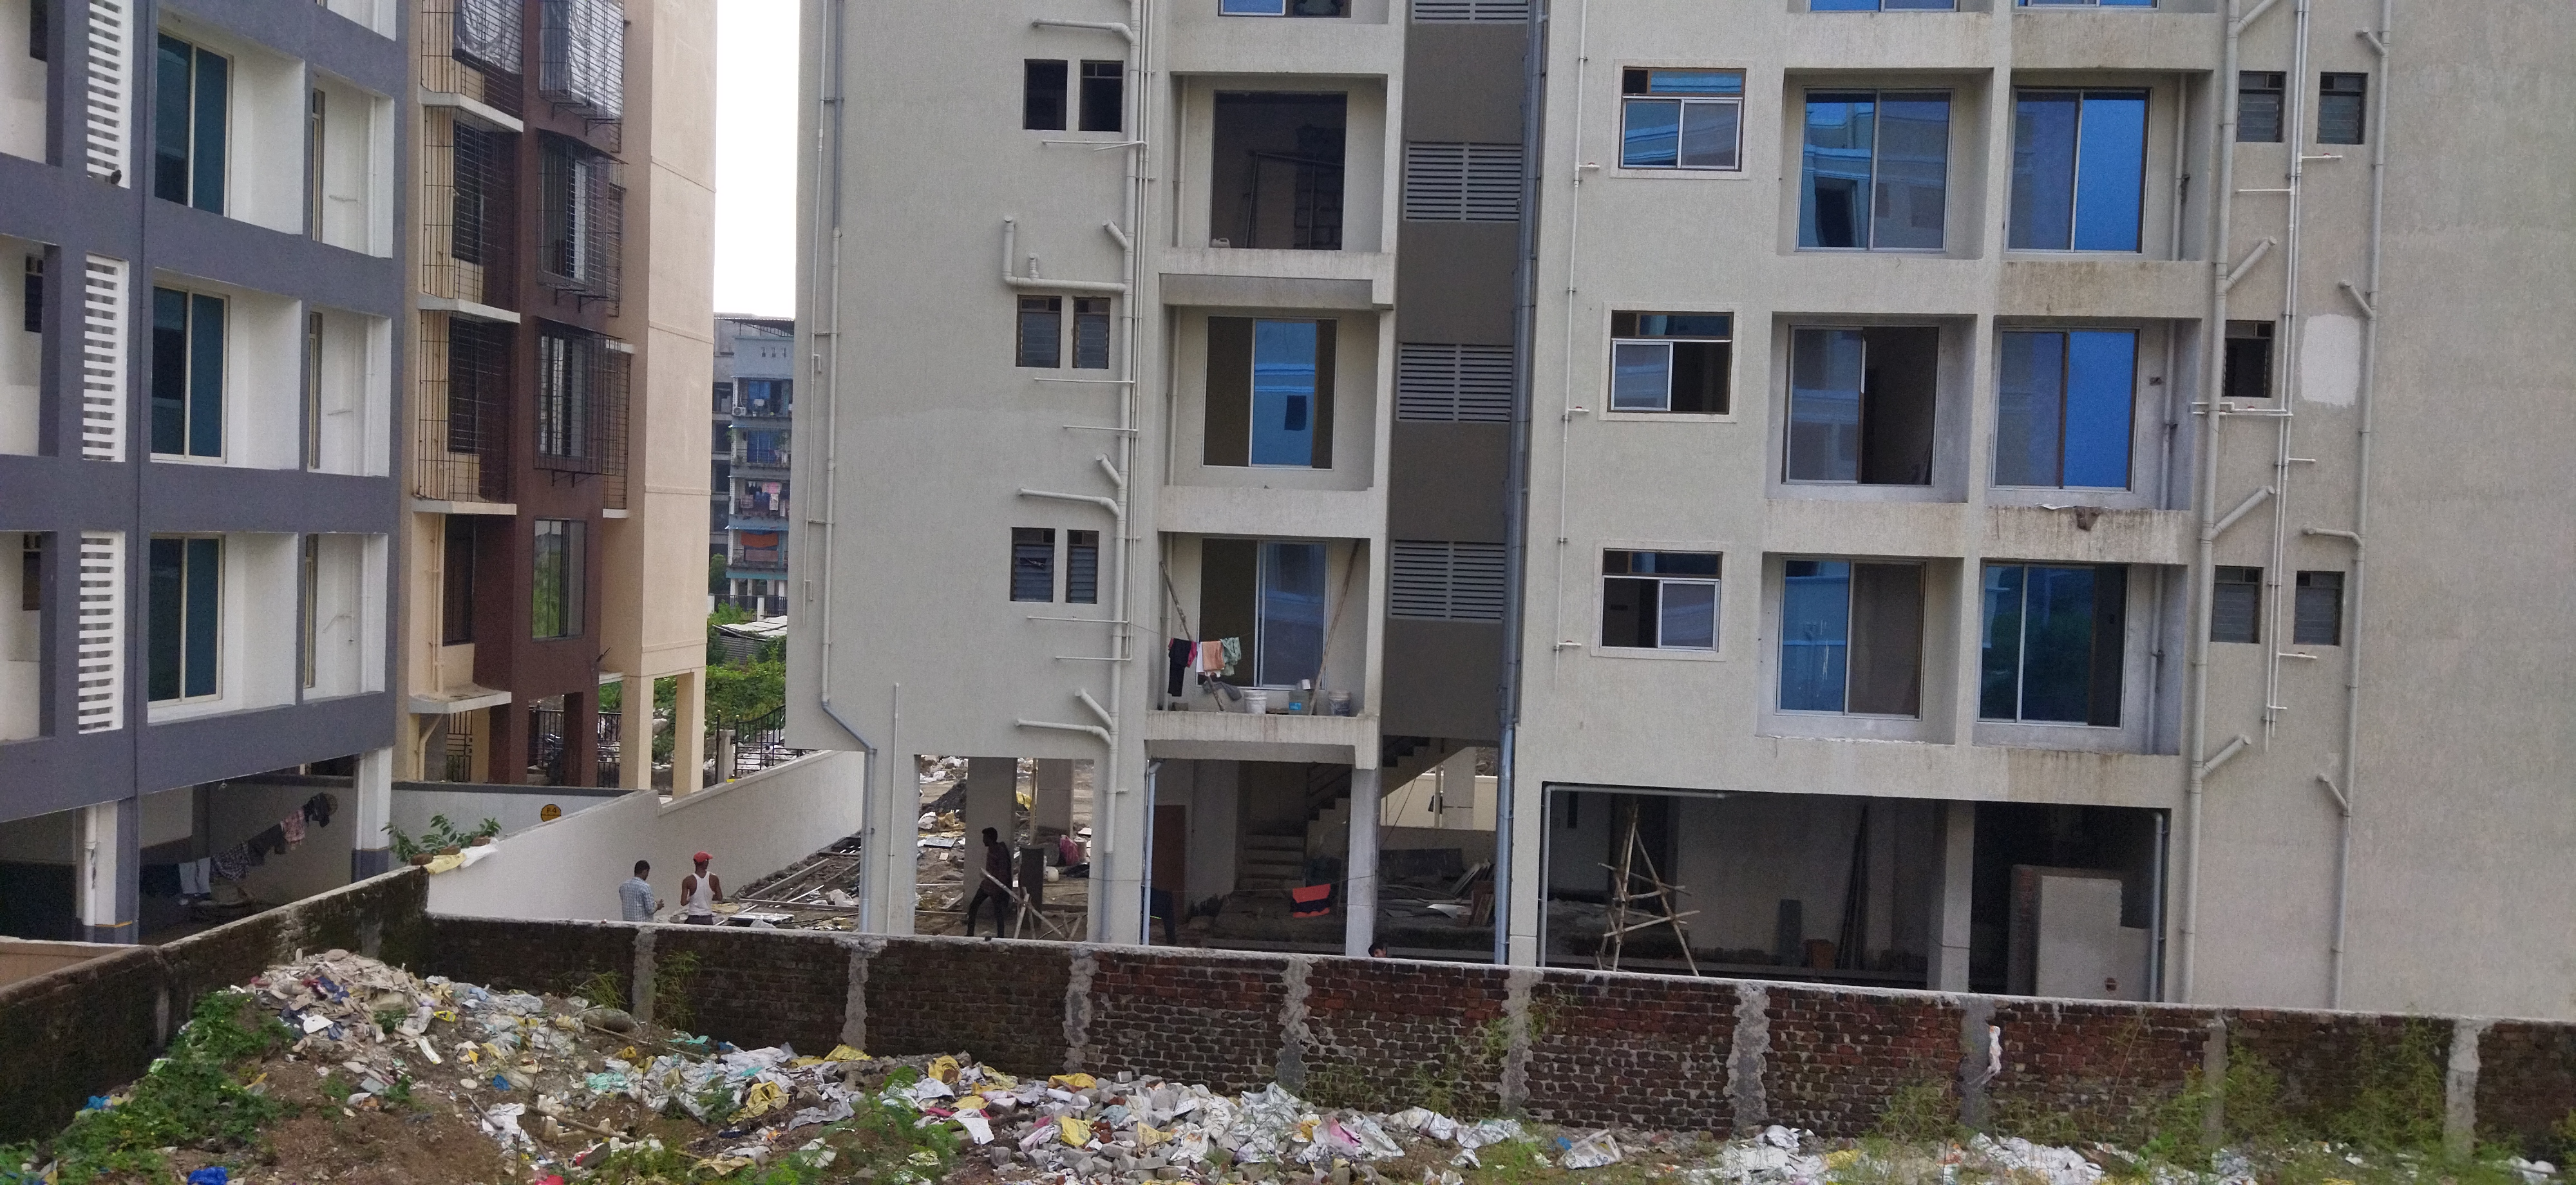 Views
Views
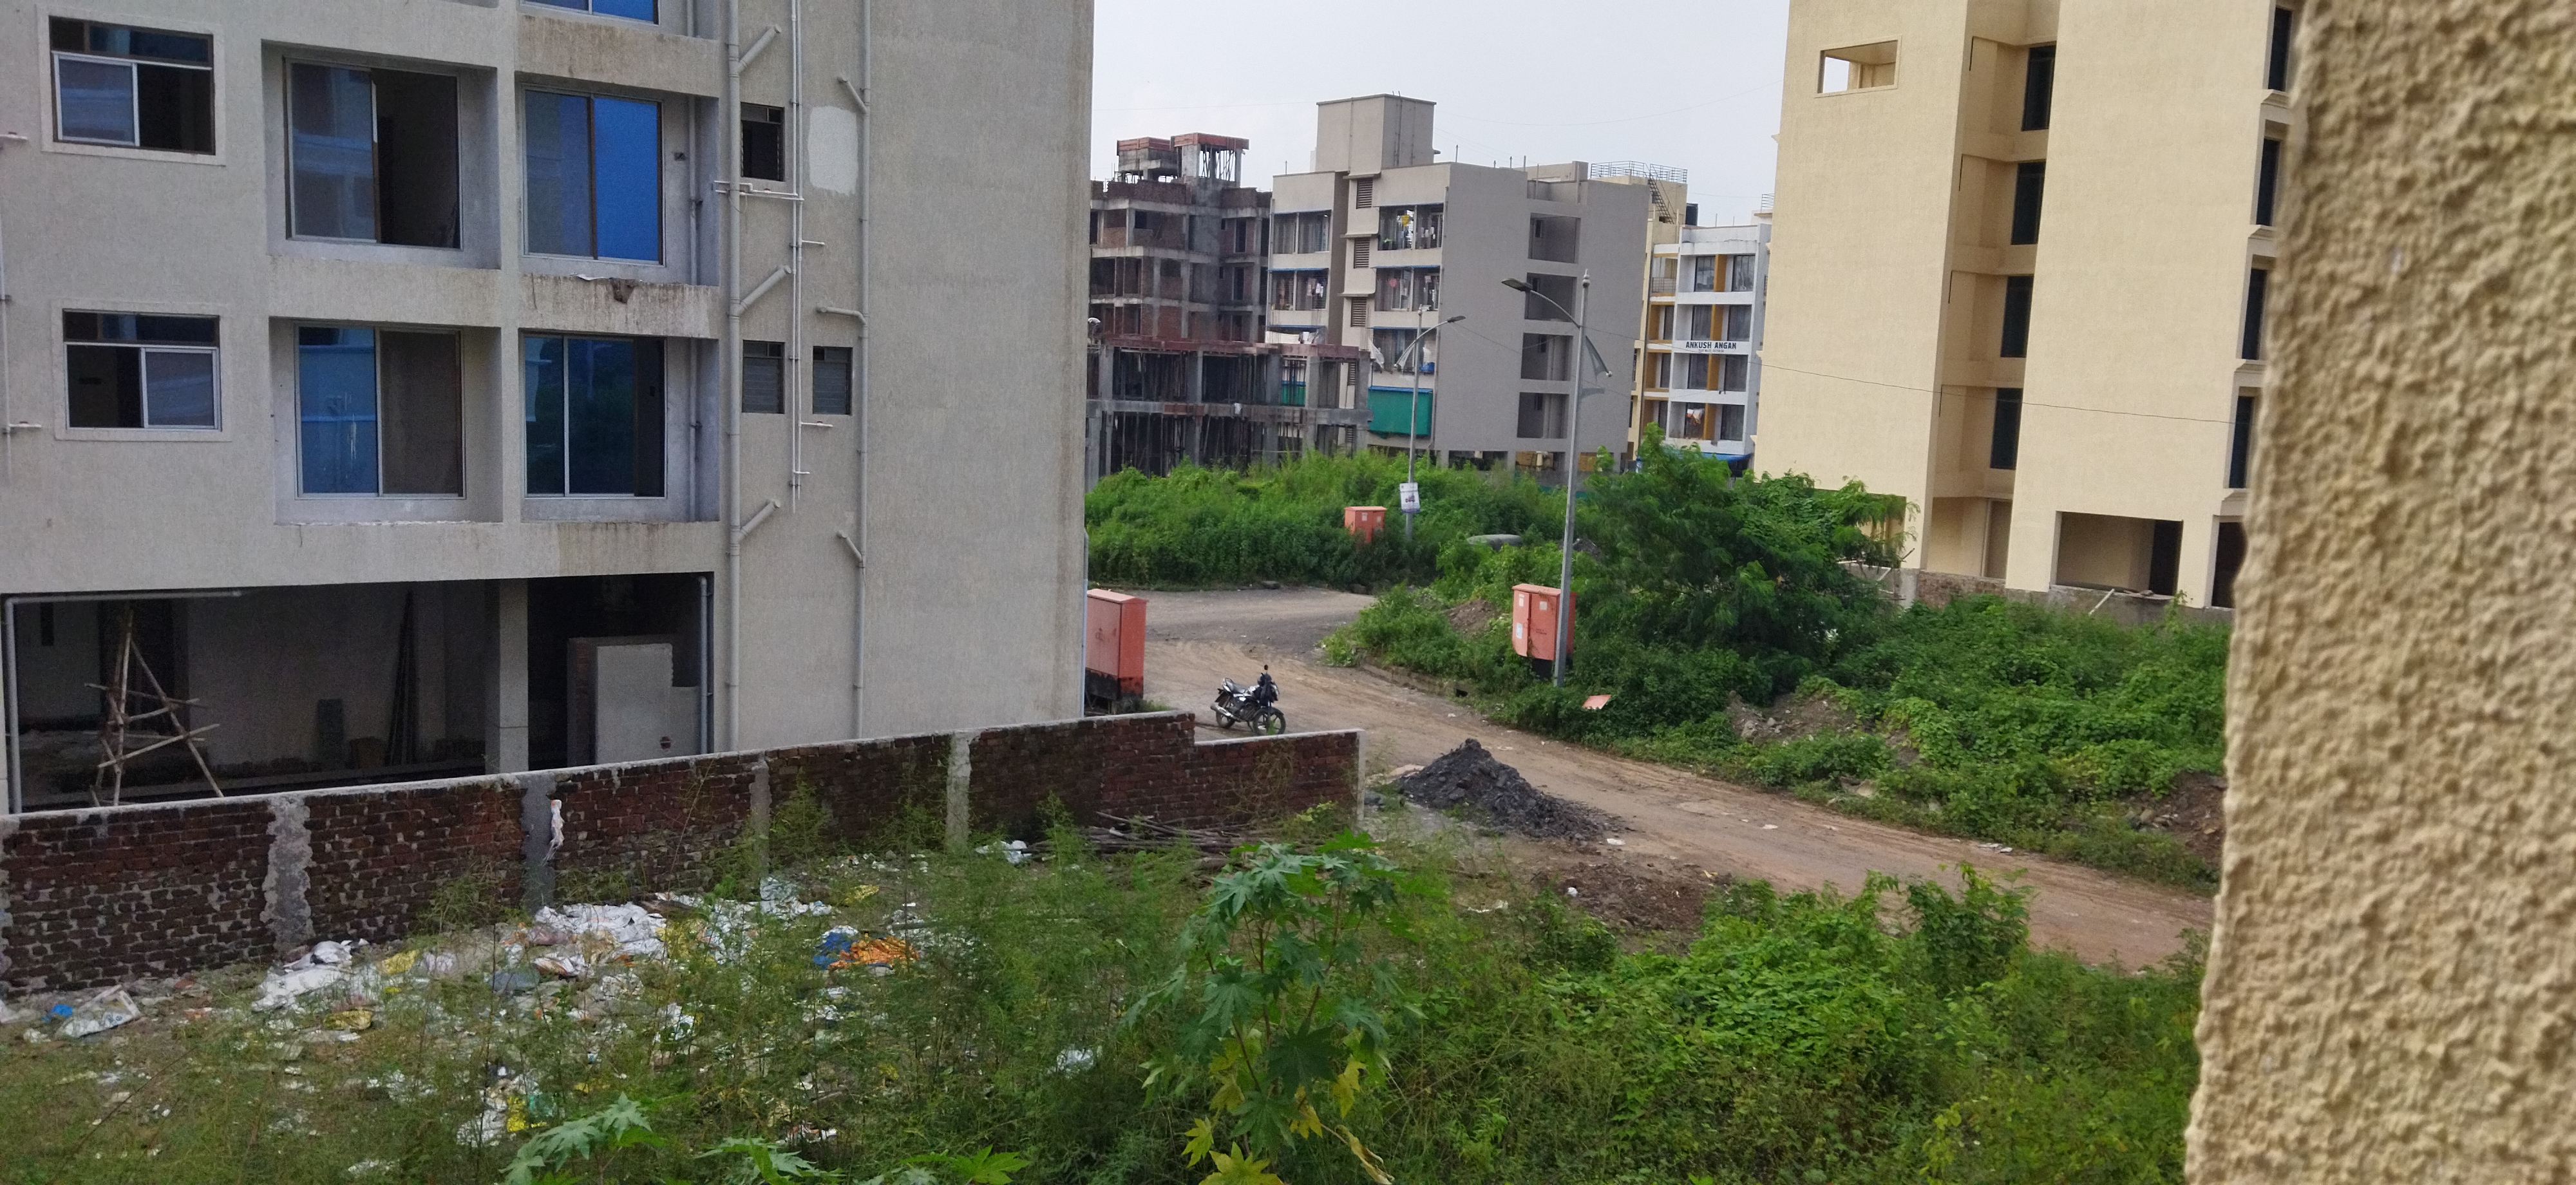 Views
Views
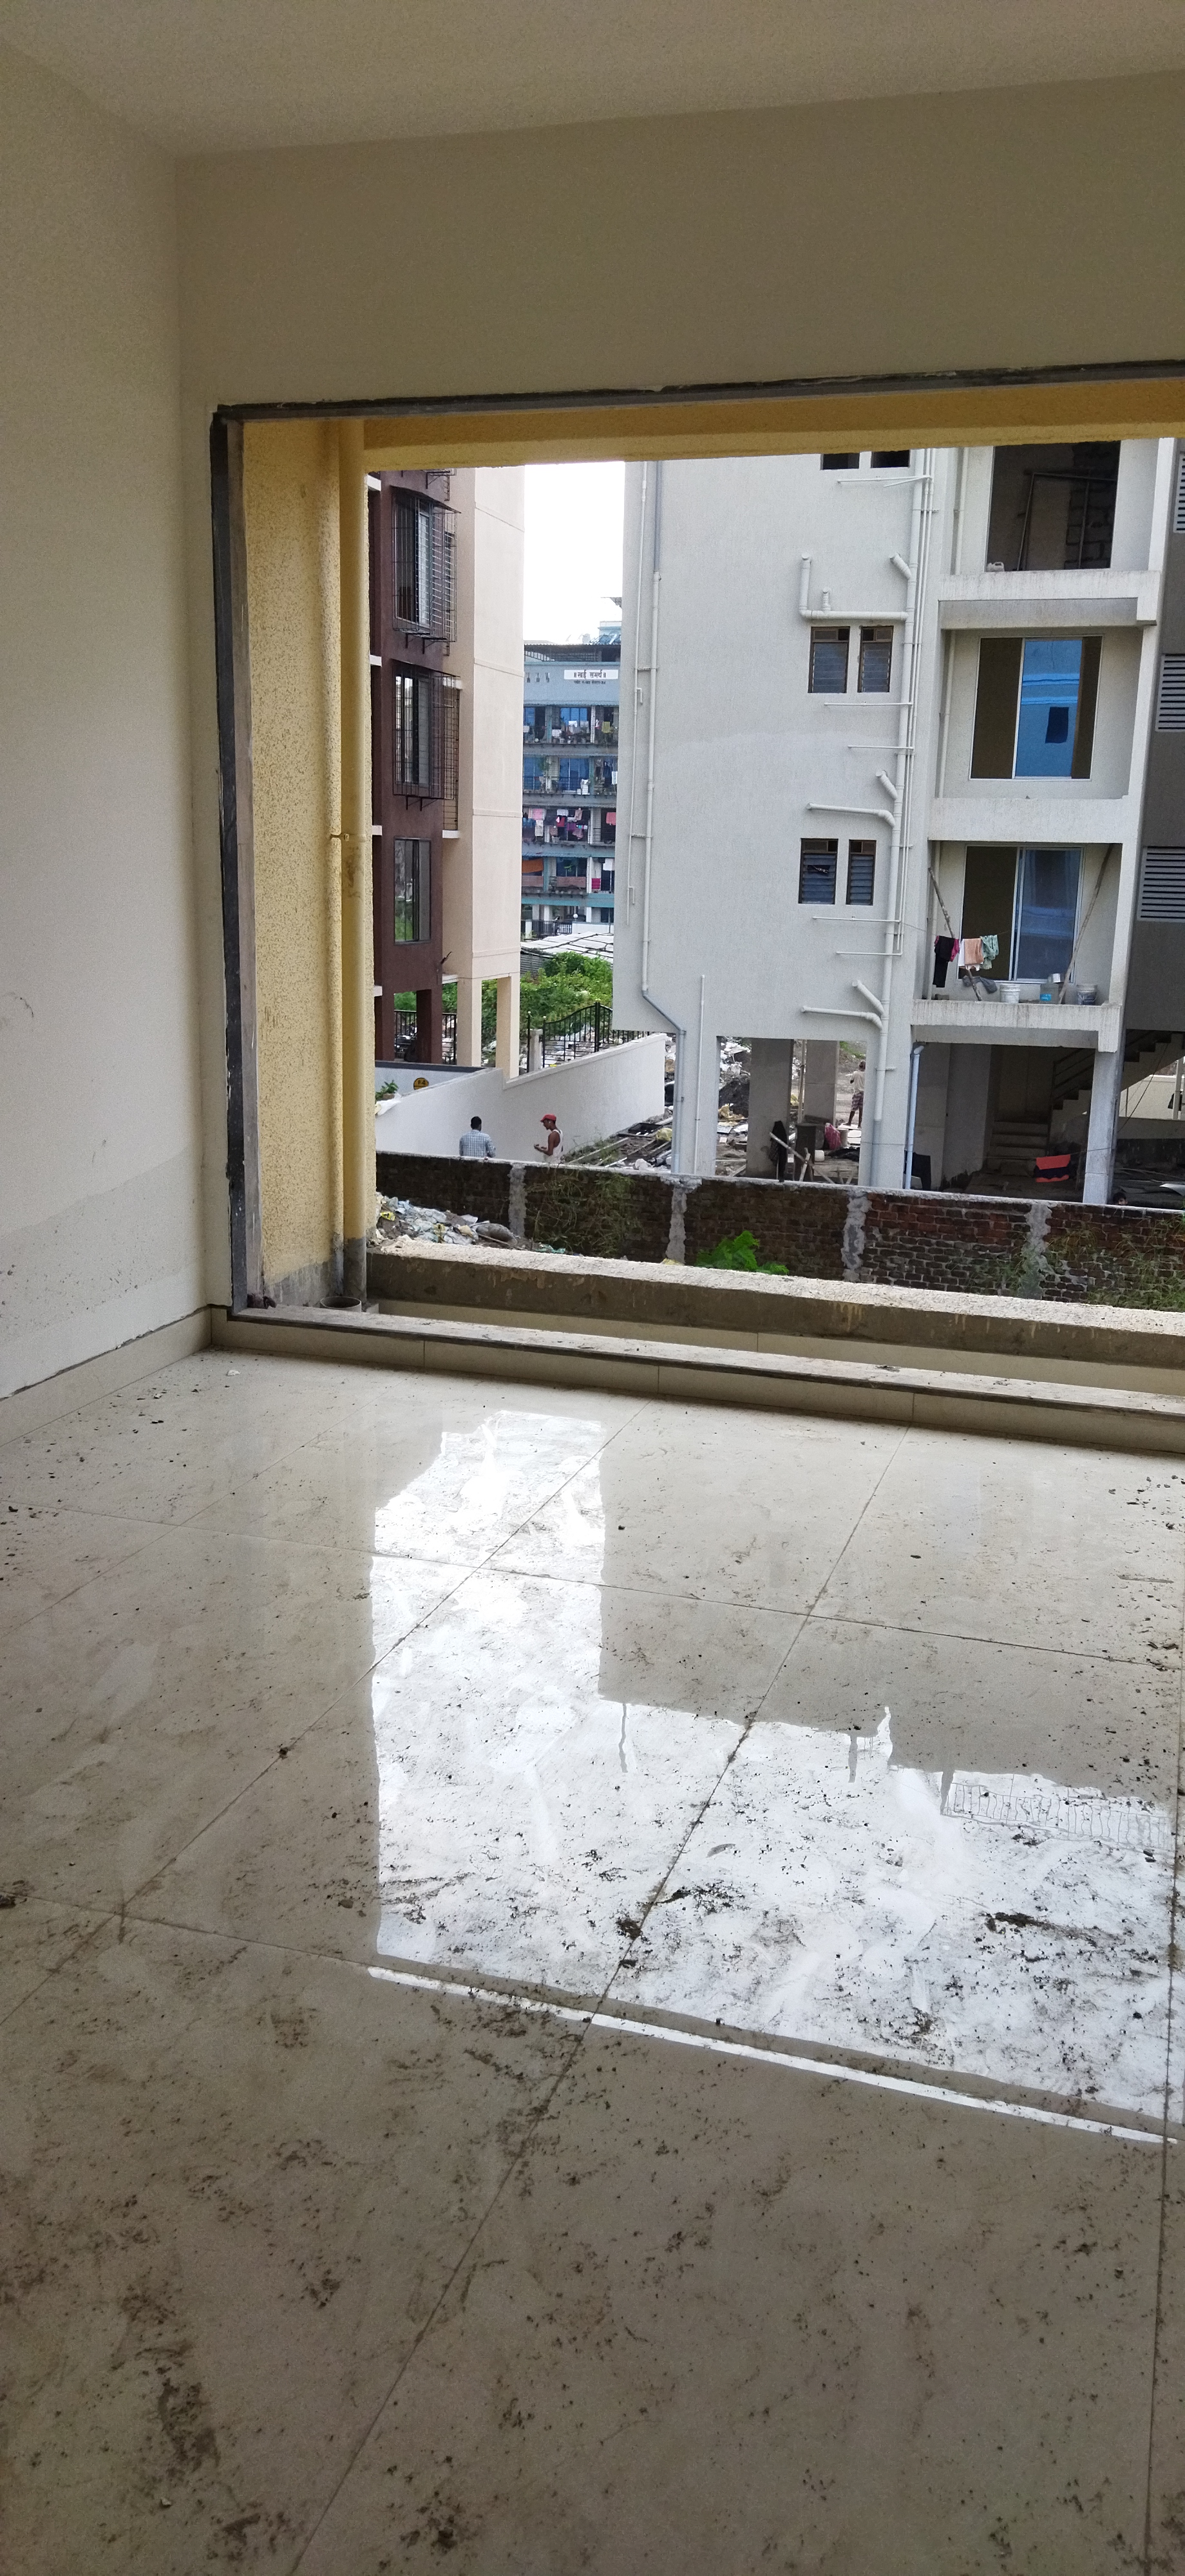 Show/Sample Flats
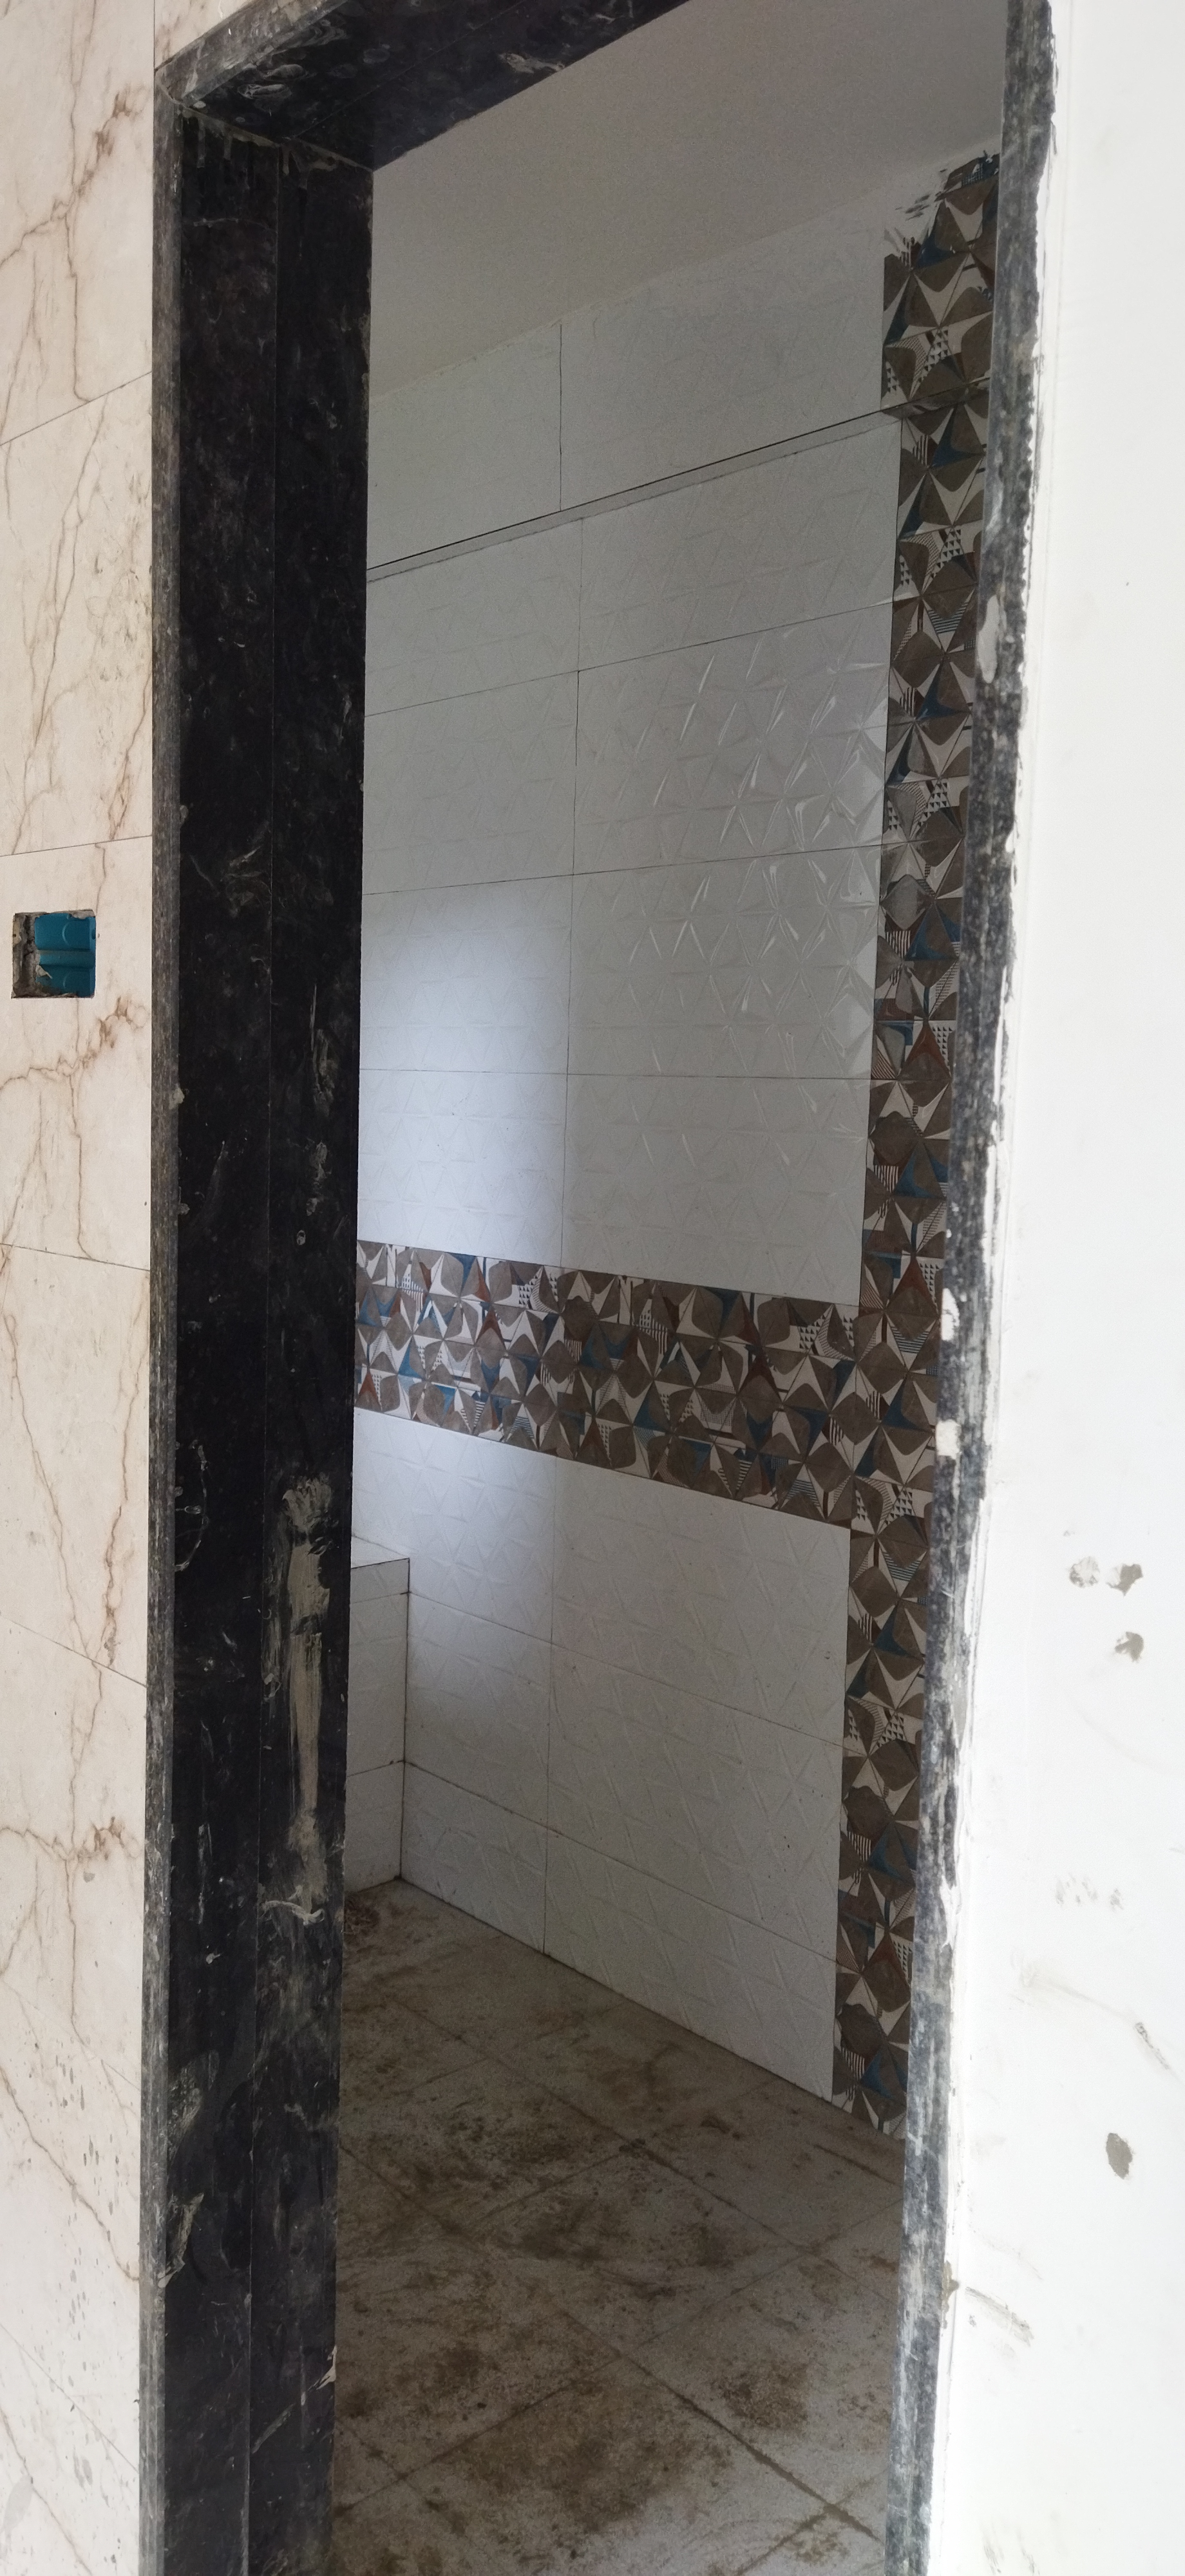 Show/Sample Flats
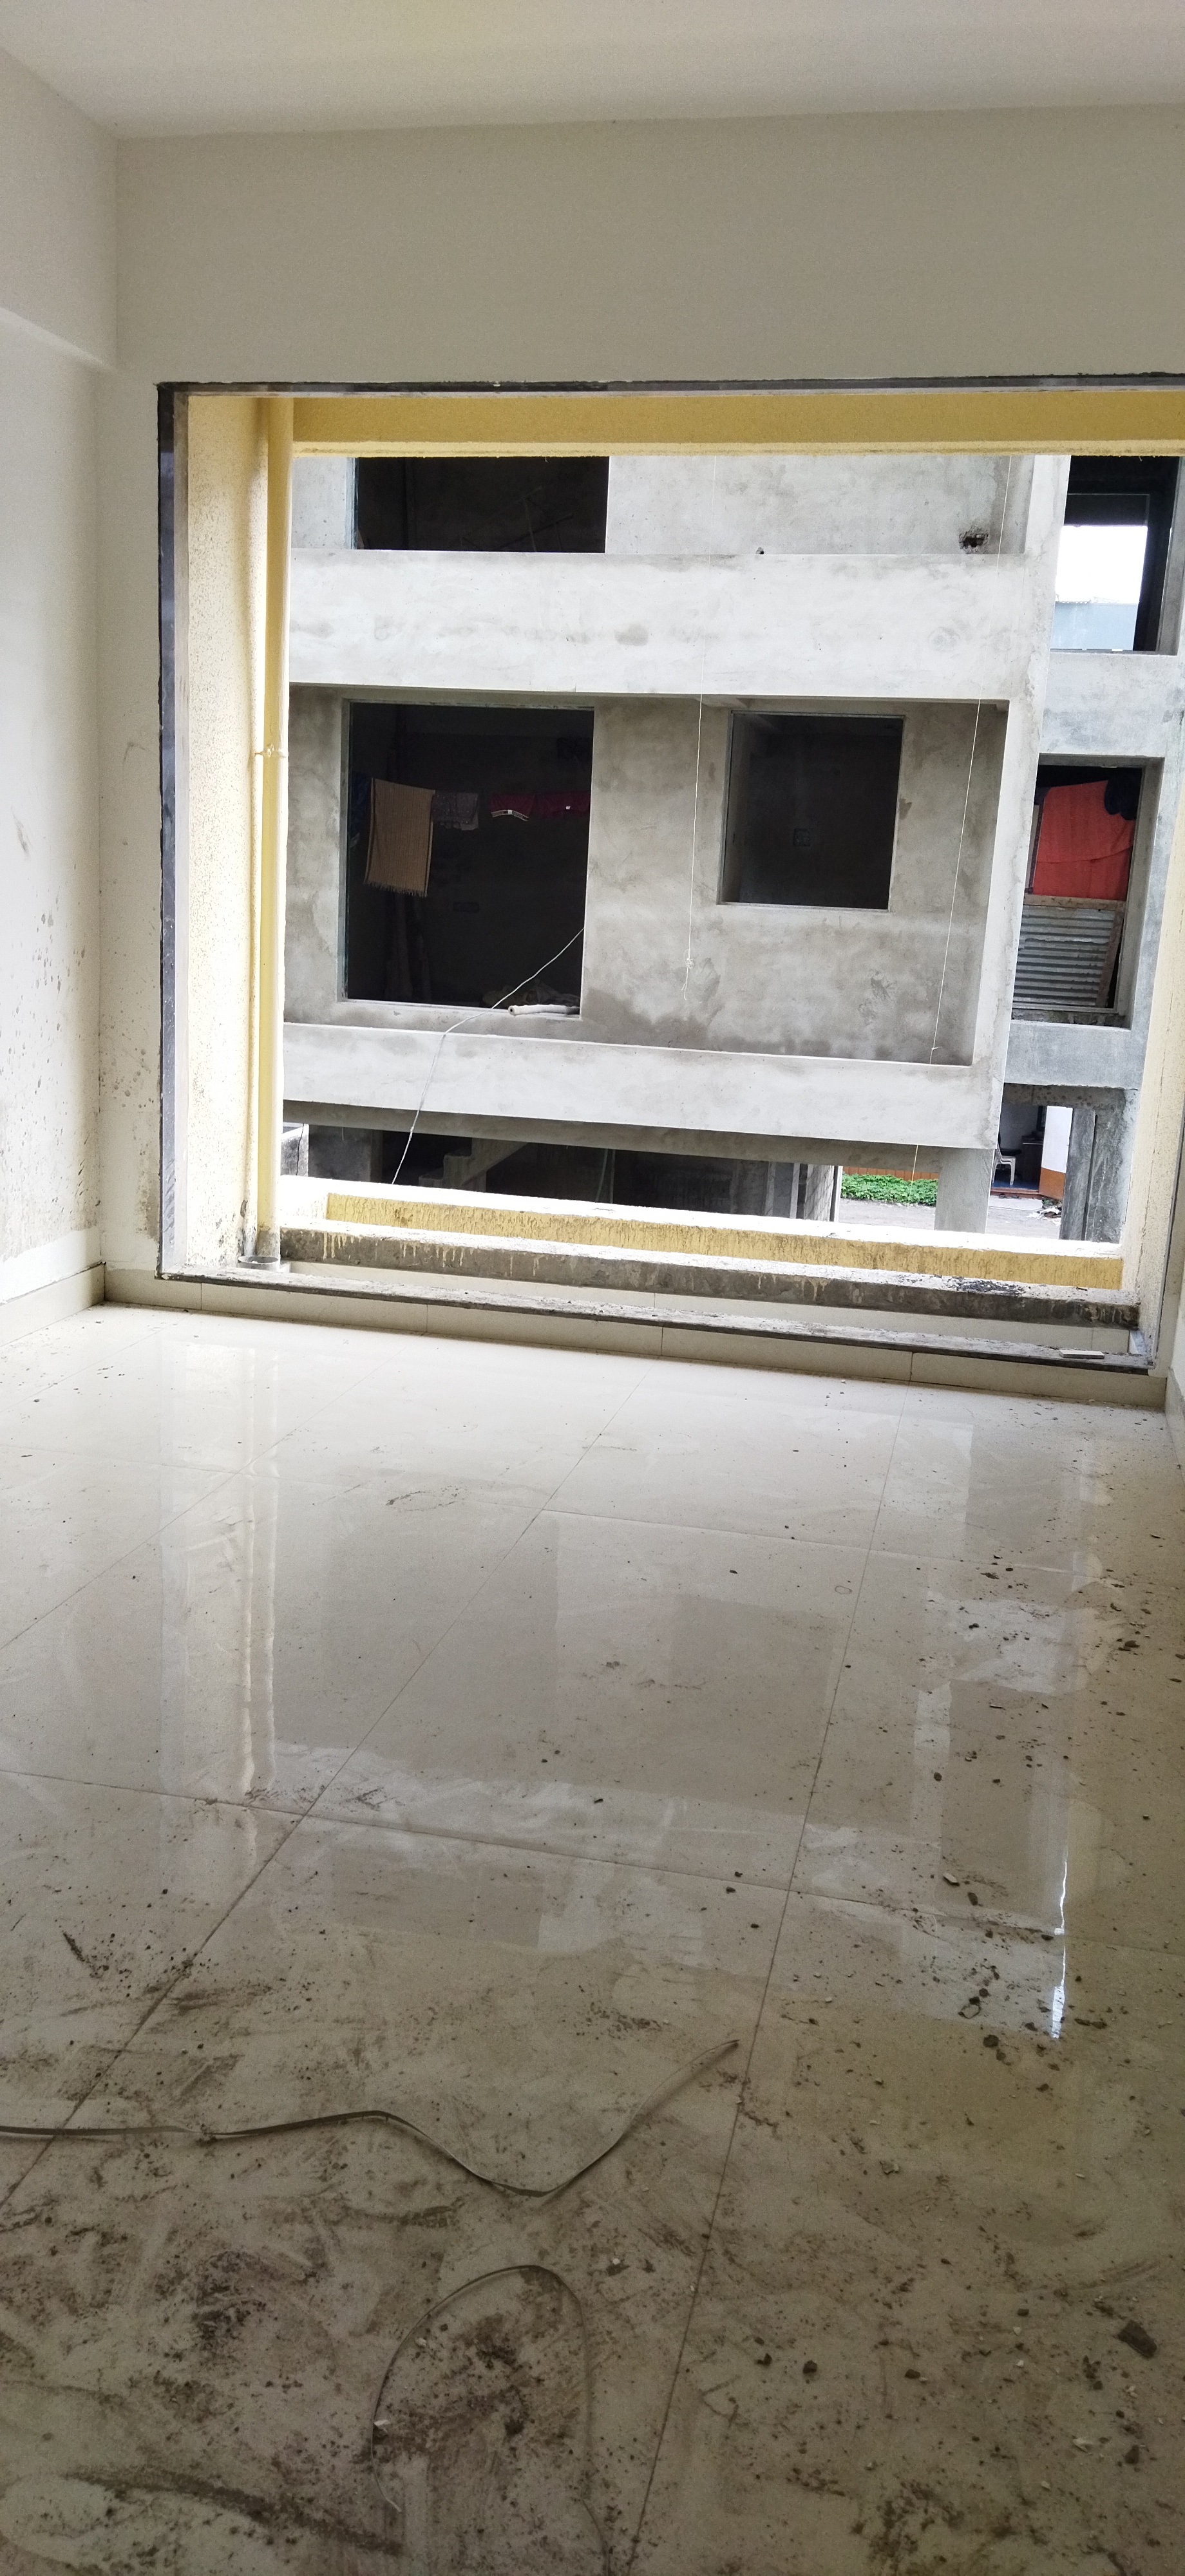 Show/Sample Flats
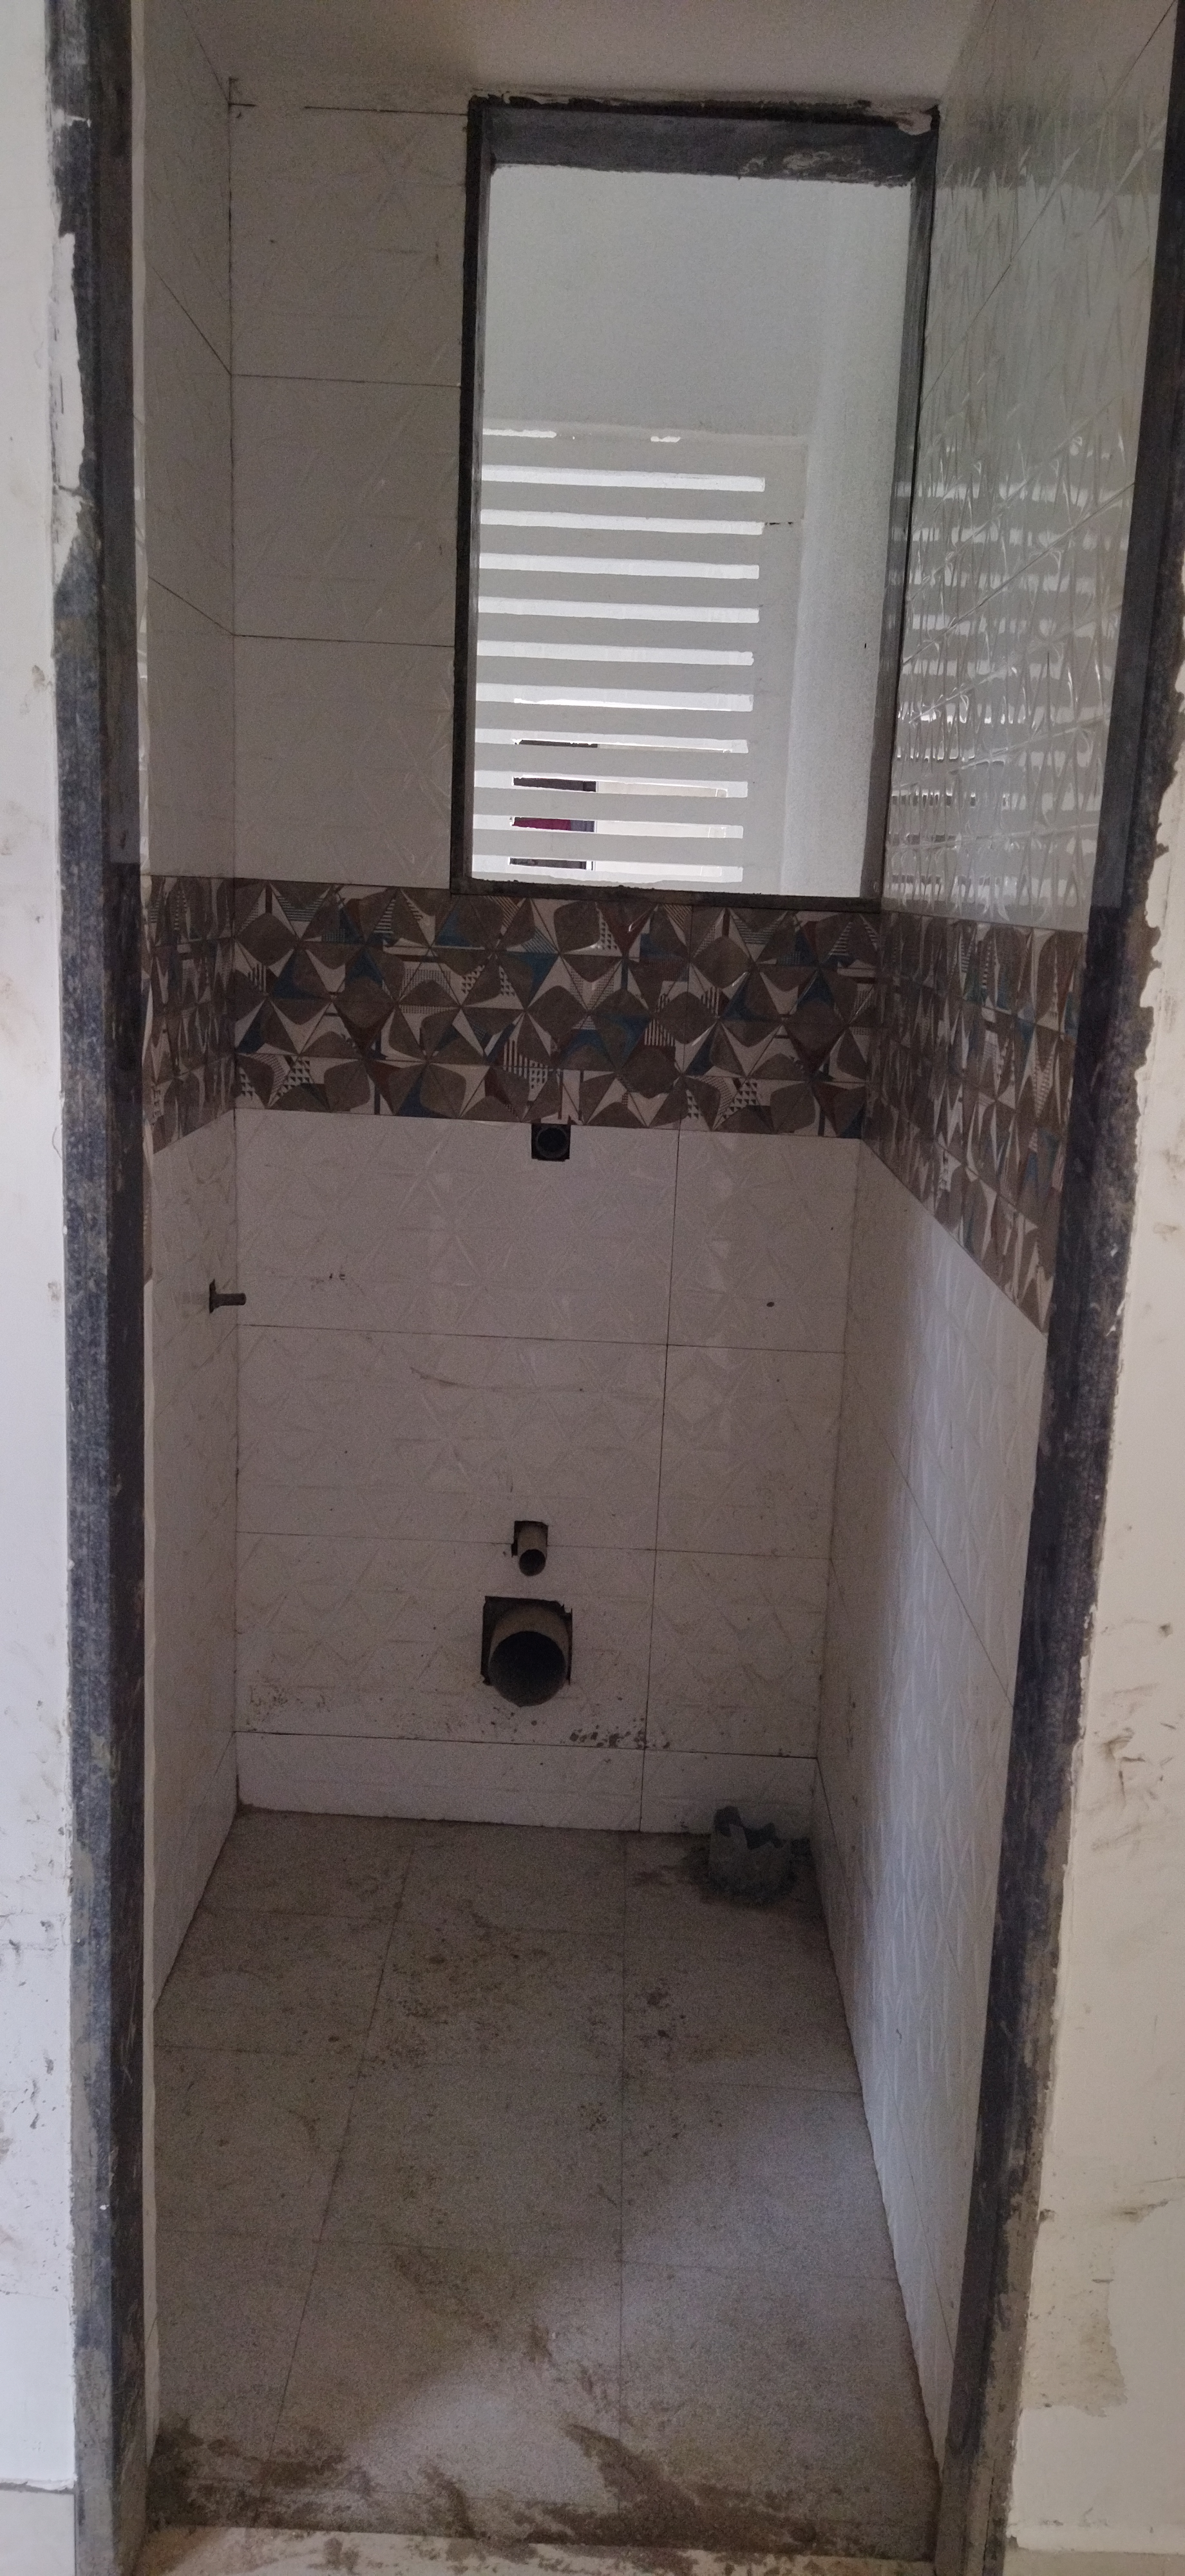 Show/Sample Flats
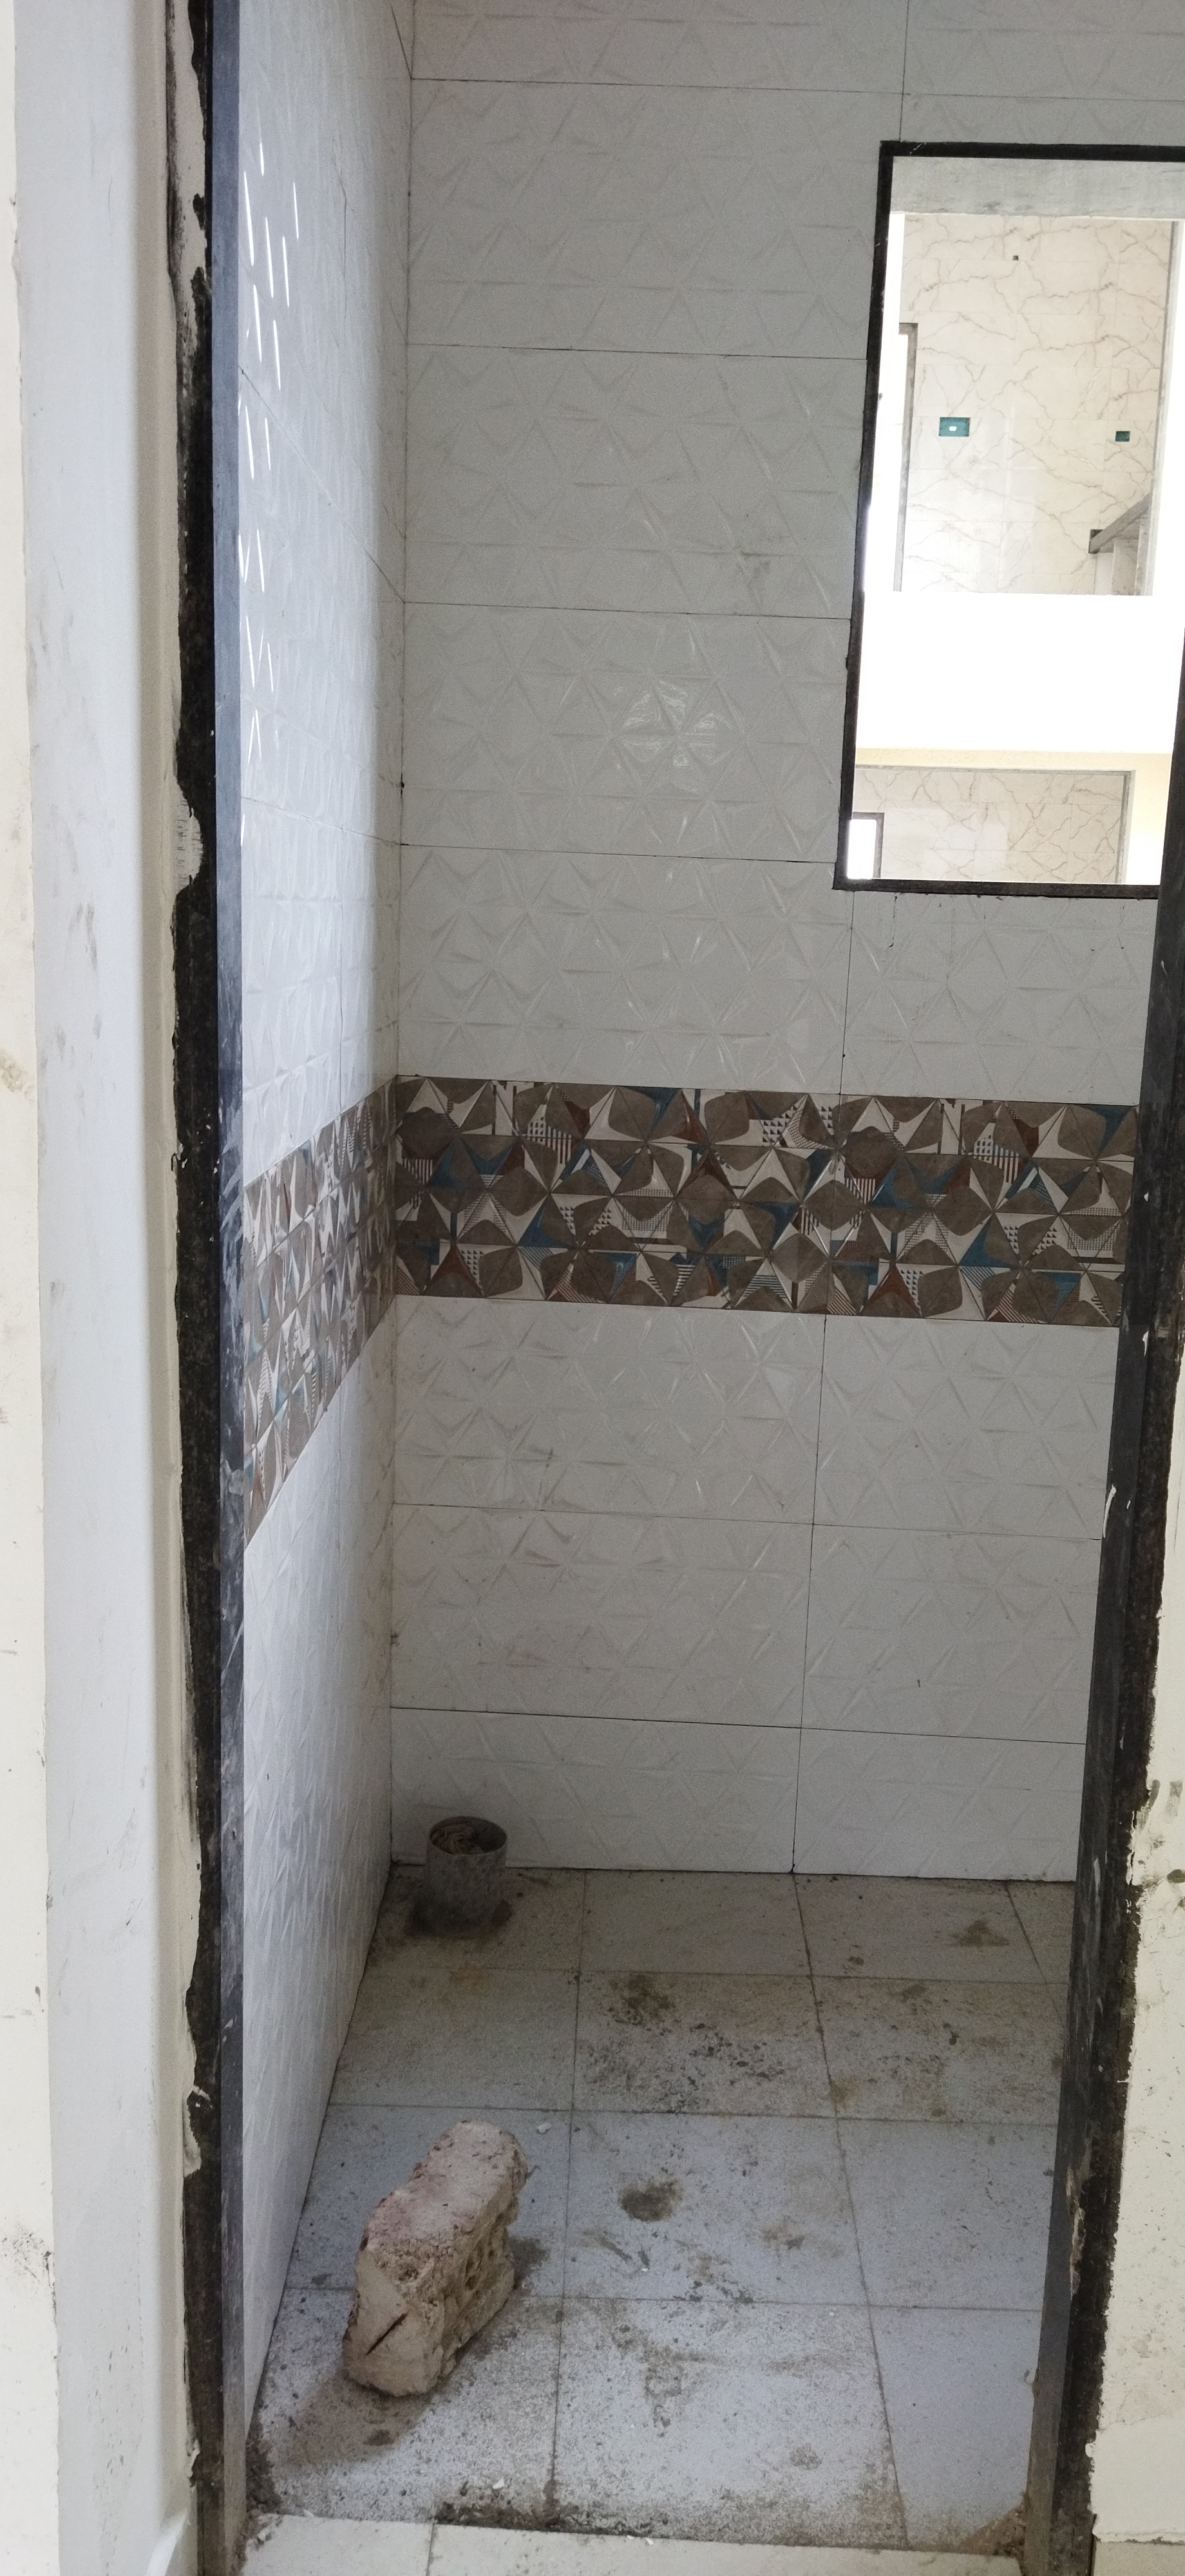 Show/Sample Flats
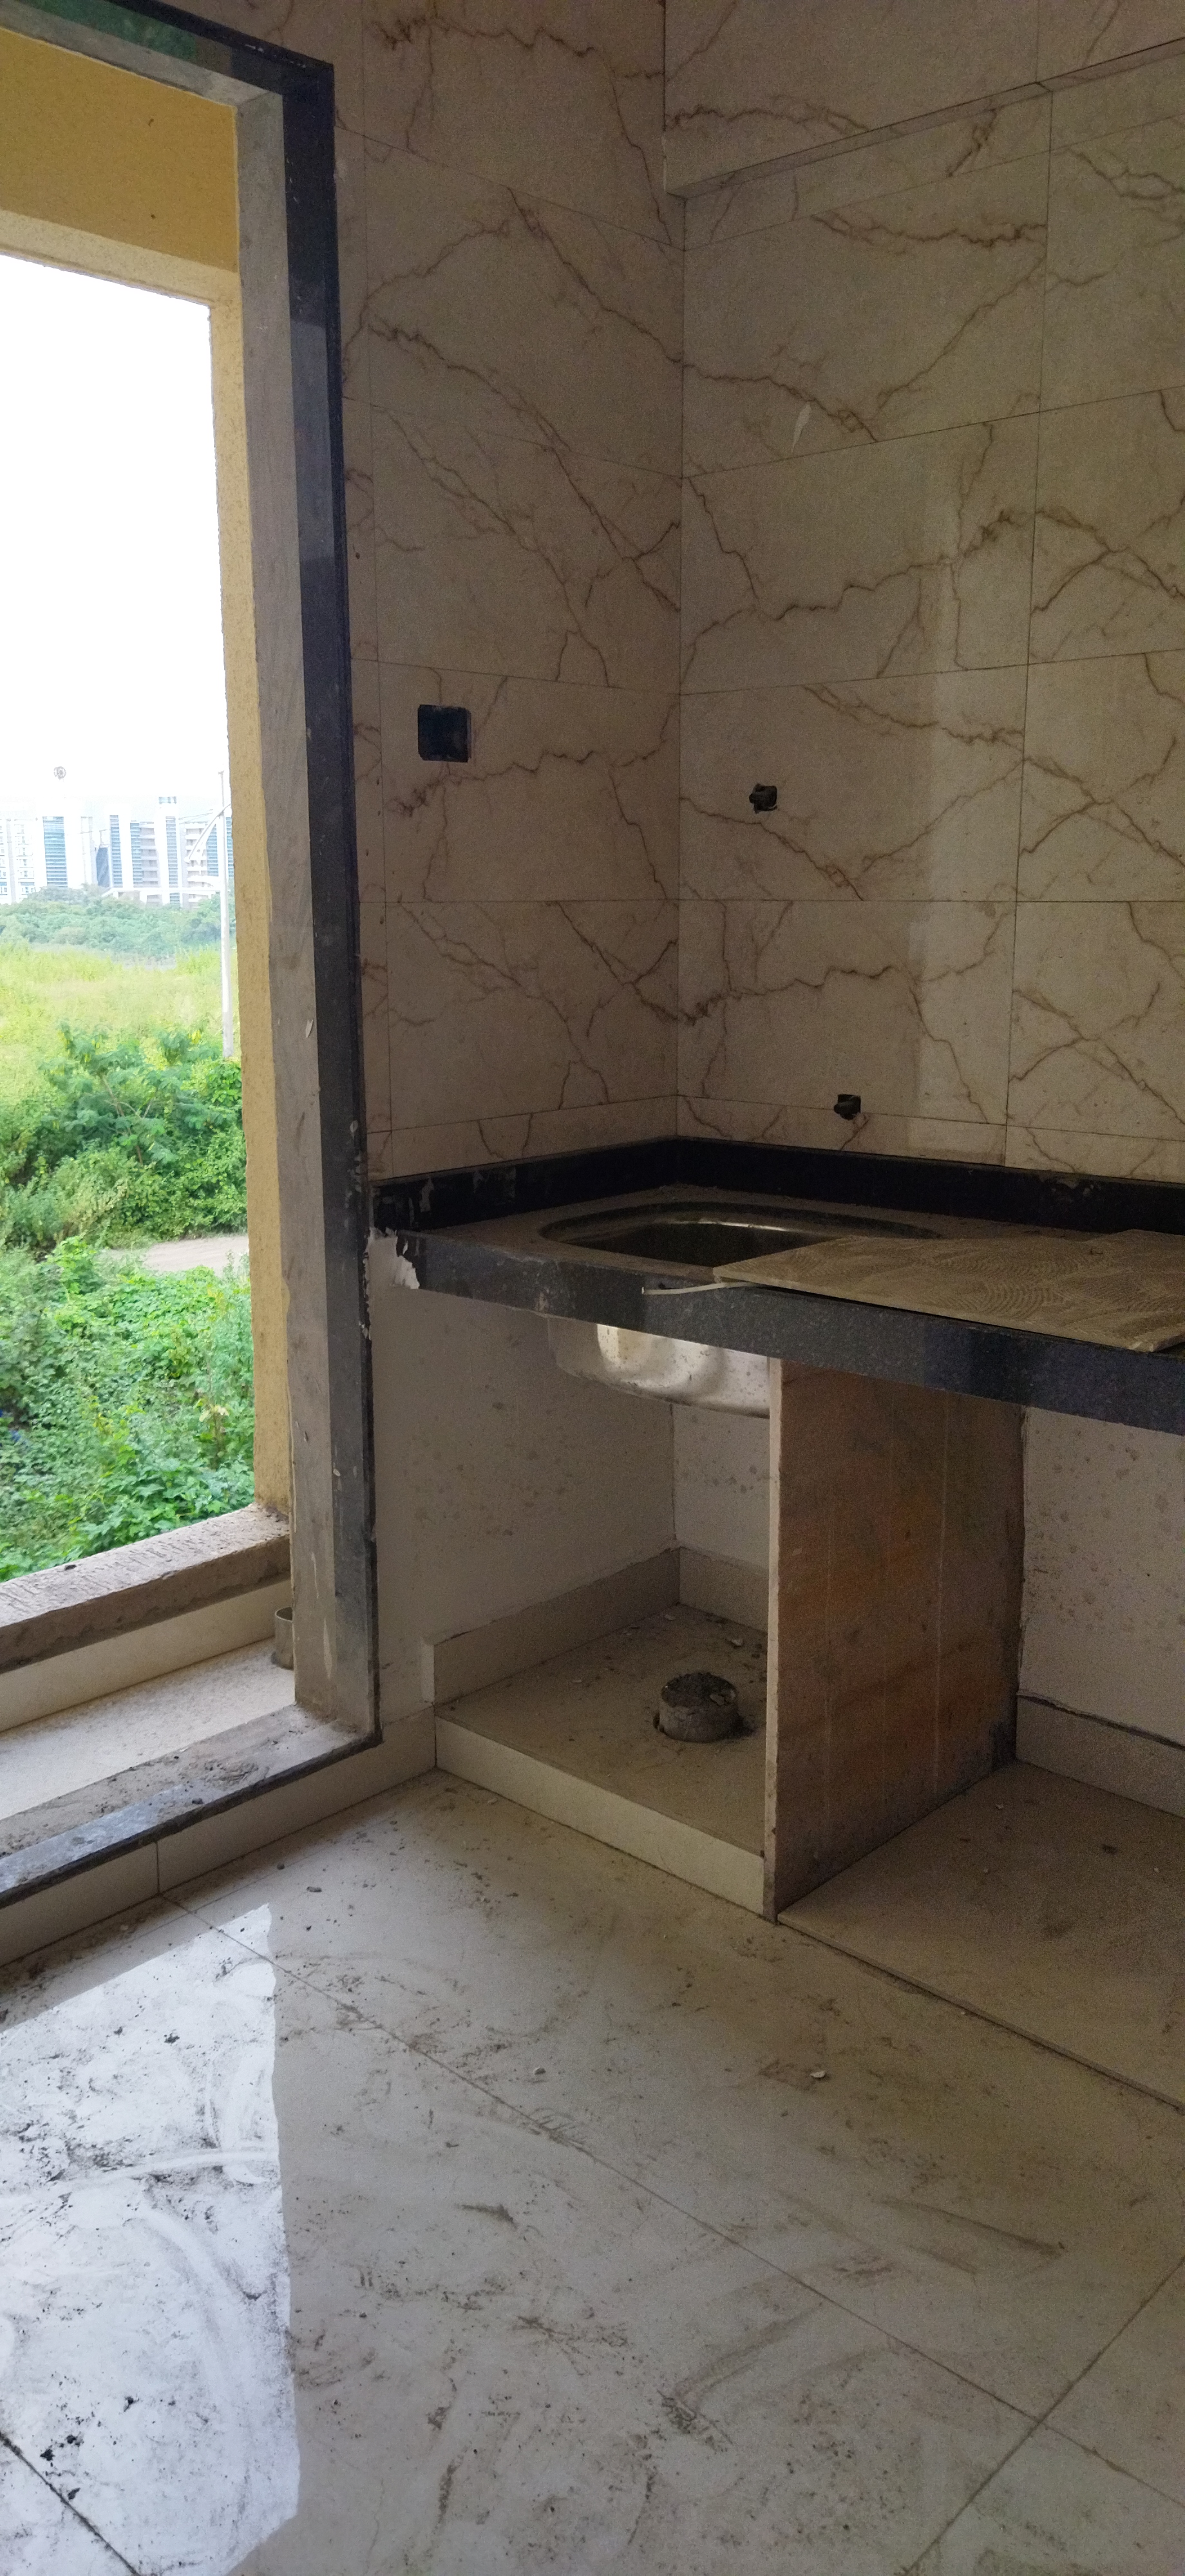 Show/Sample Flats
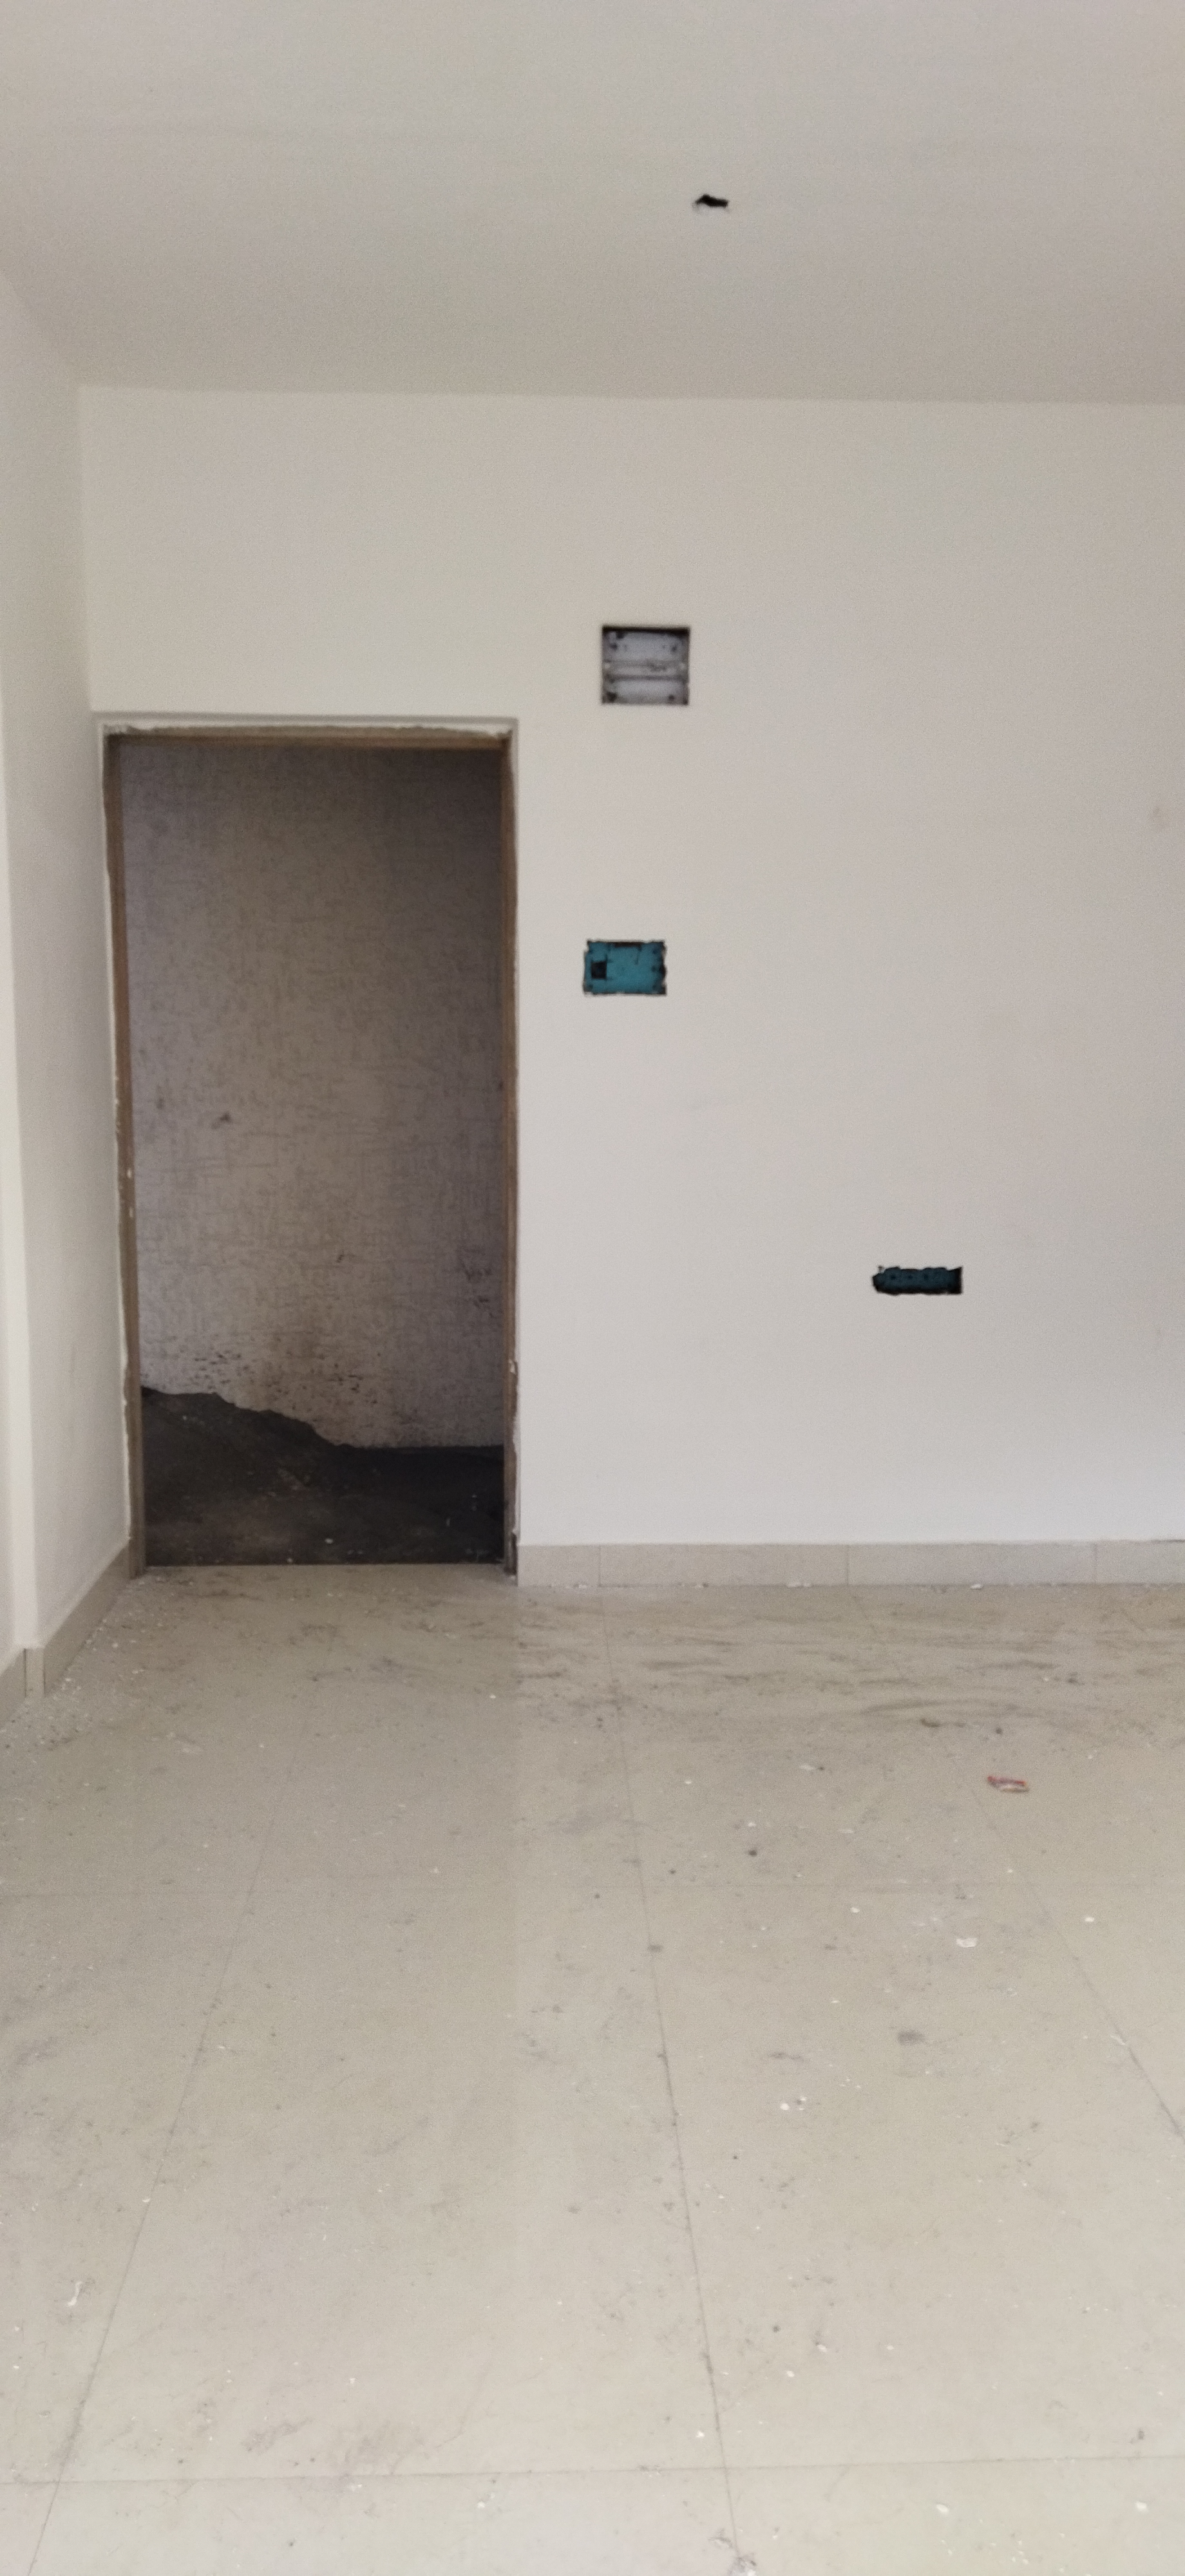 Show/Sample Flats
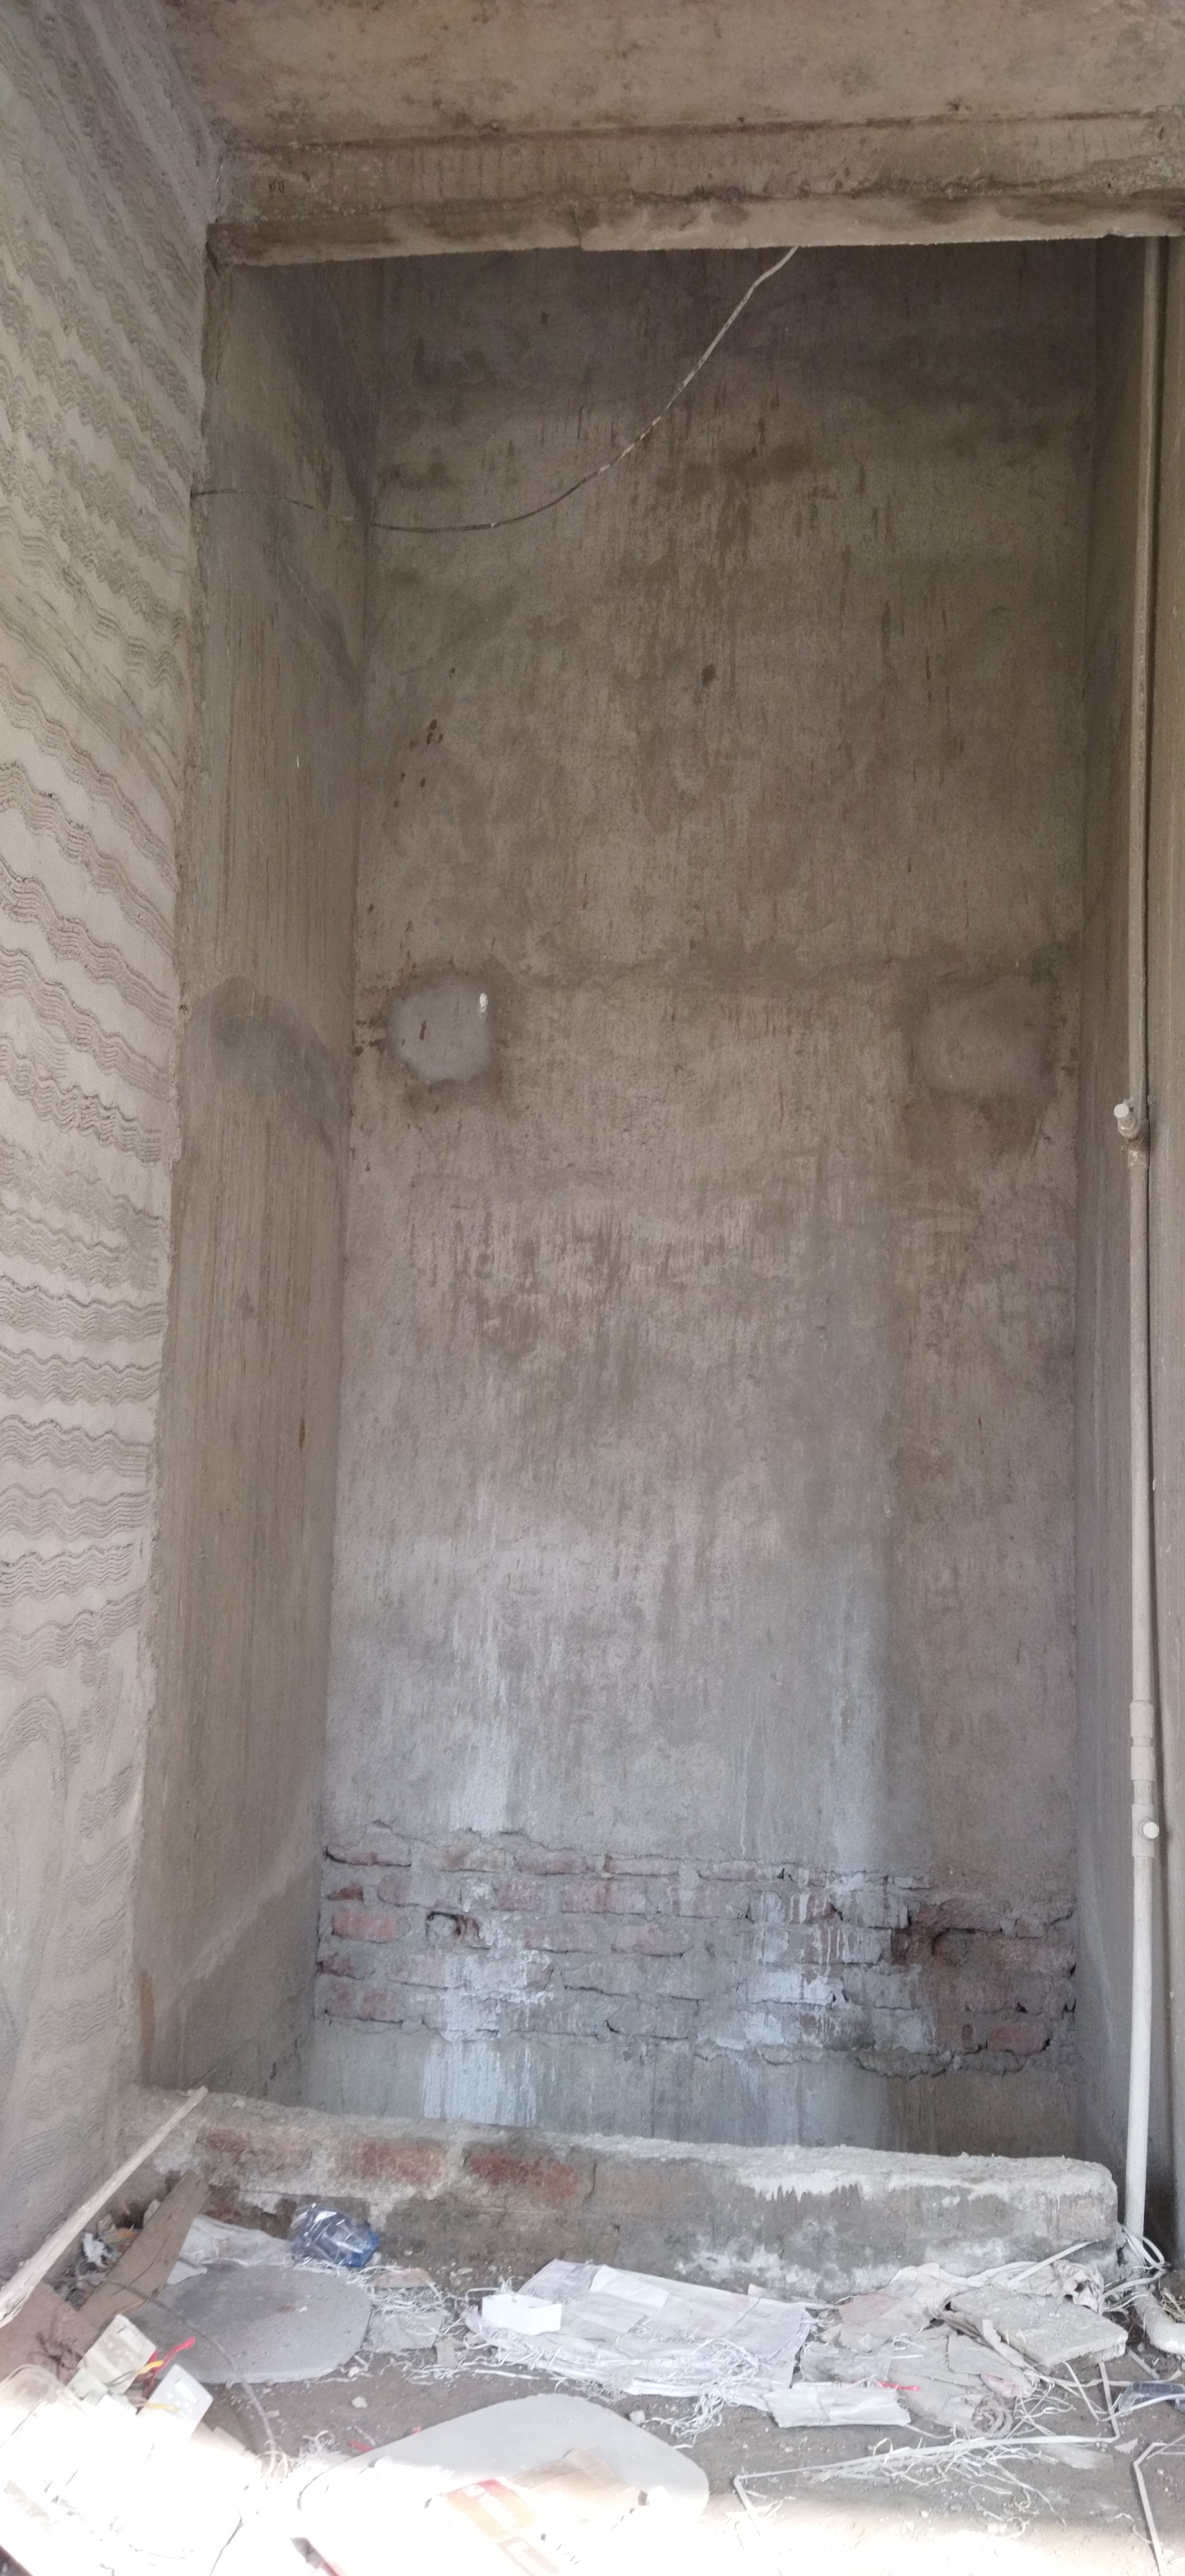 Lift Lobby
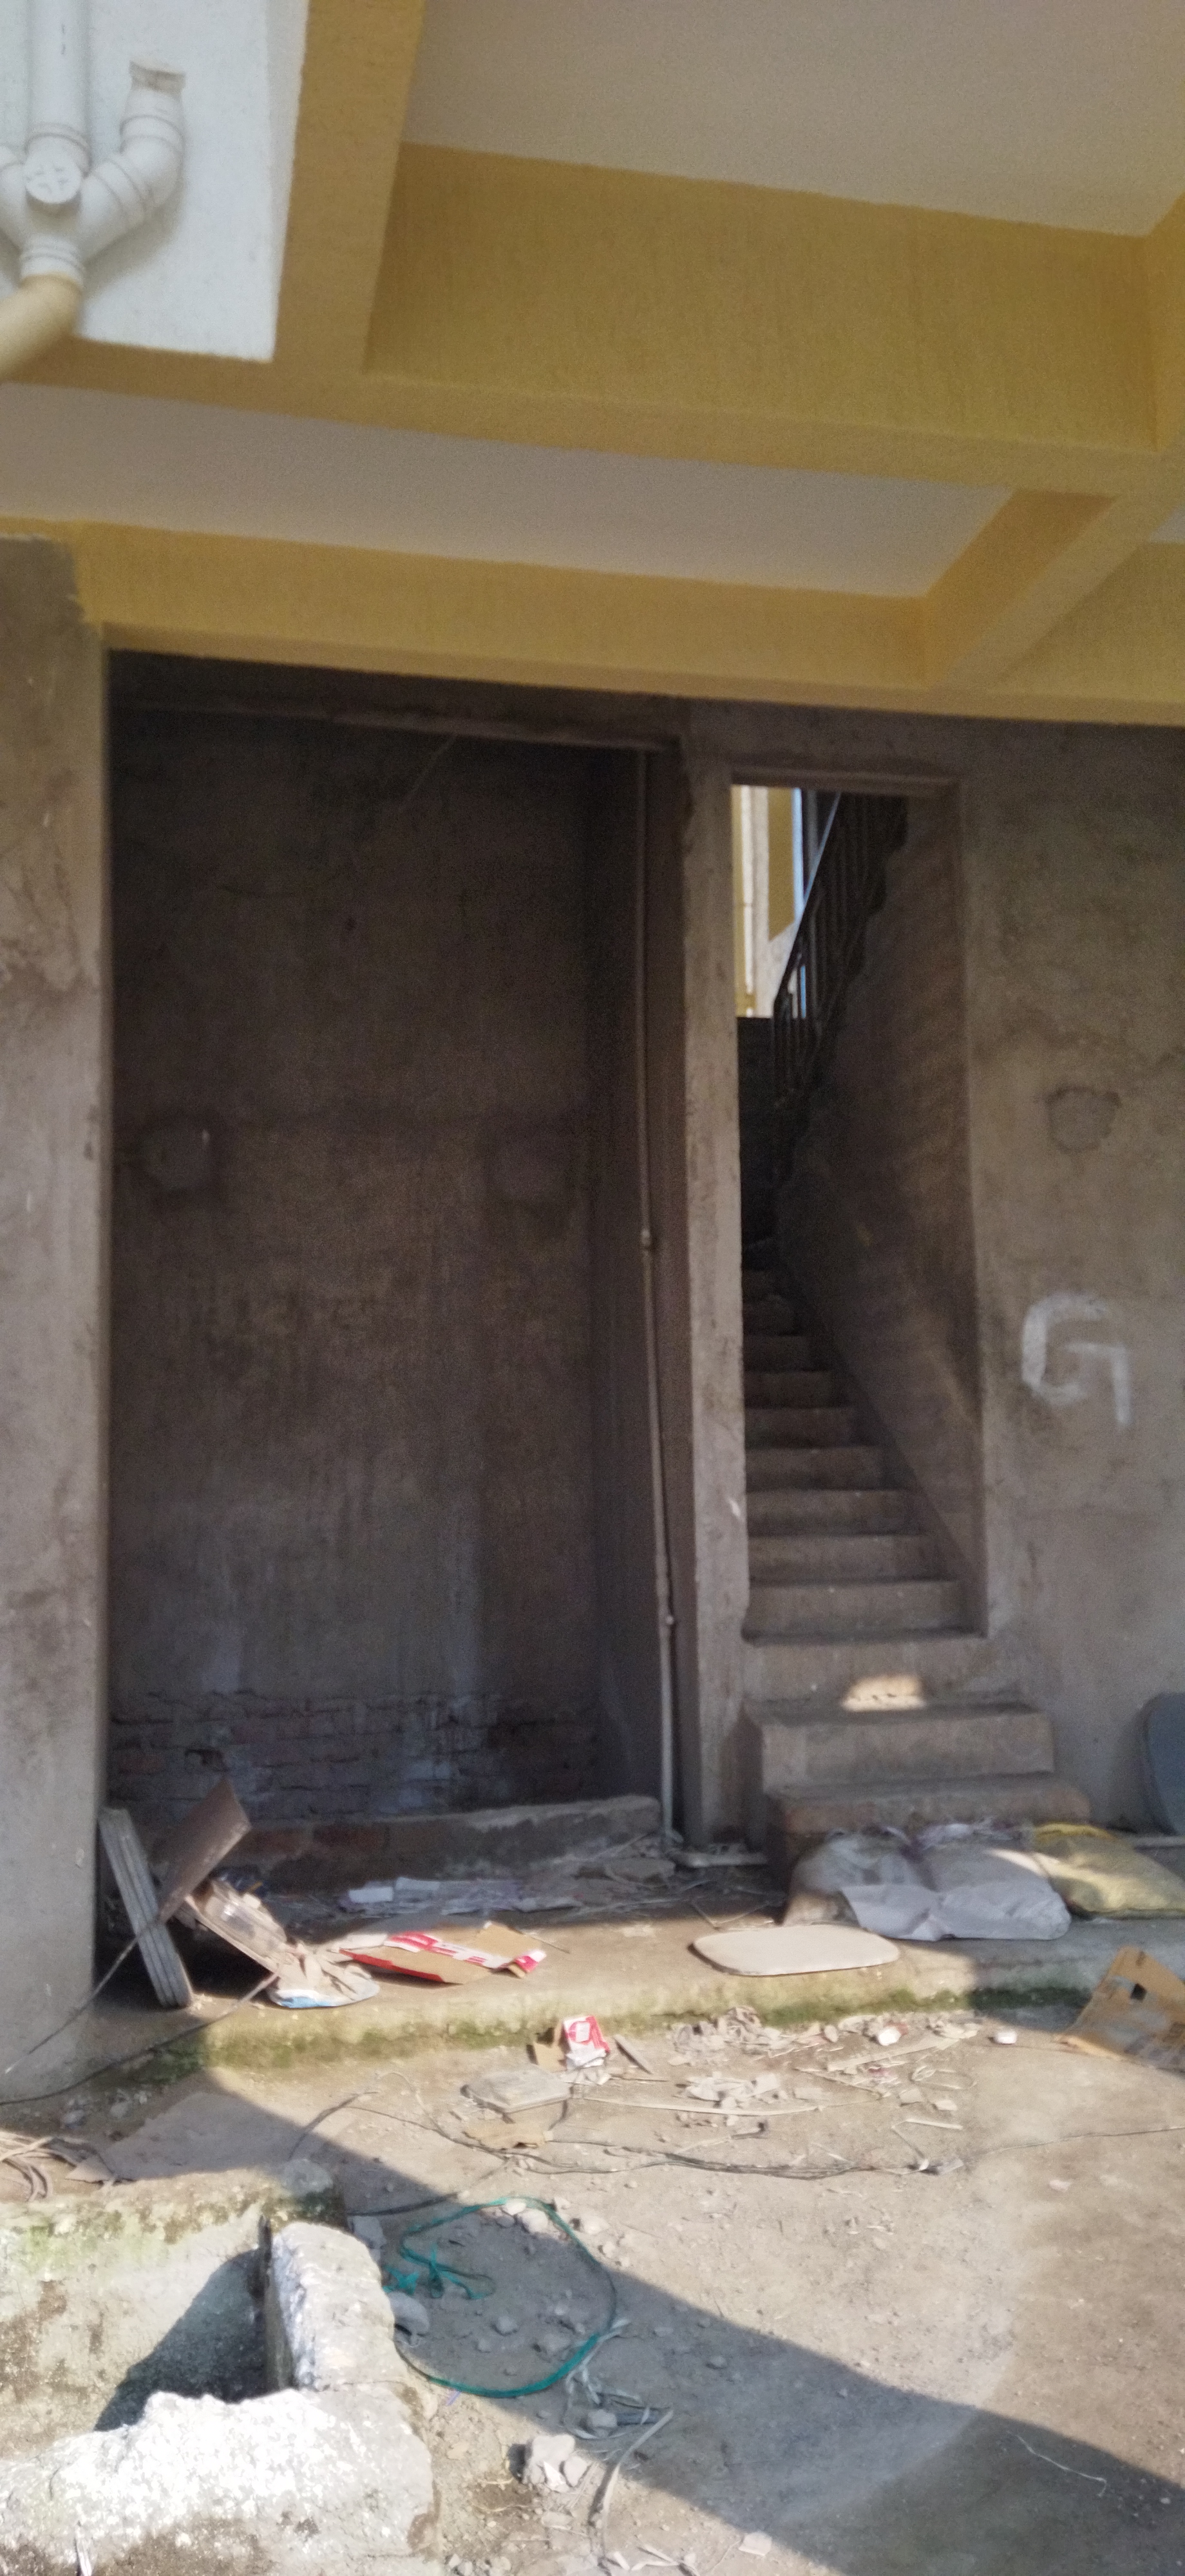 Lift Lobby
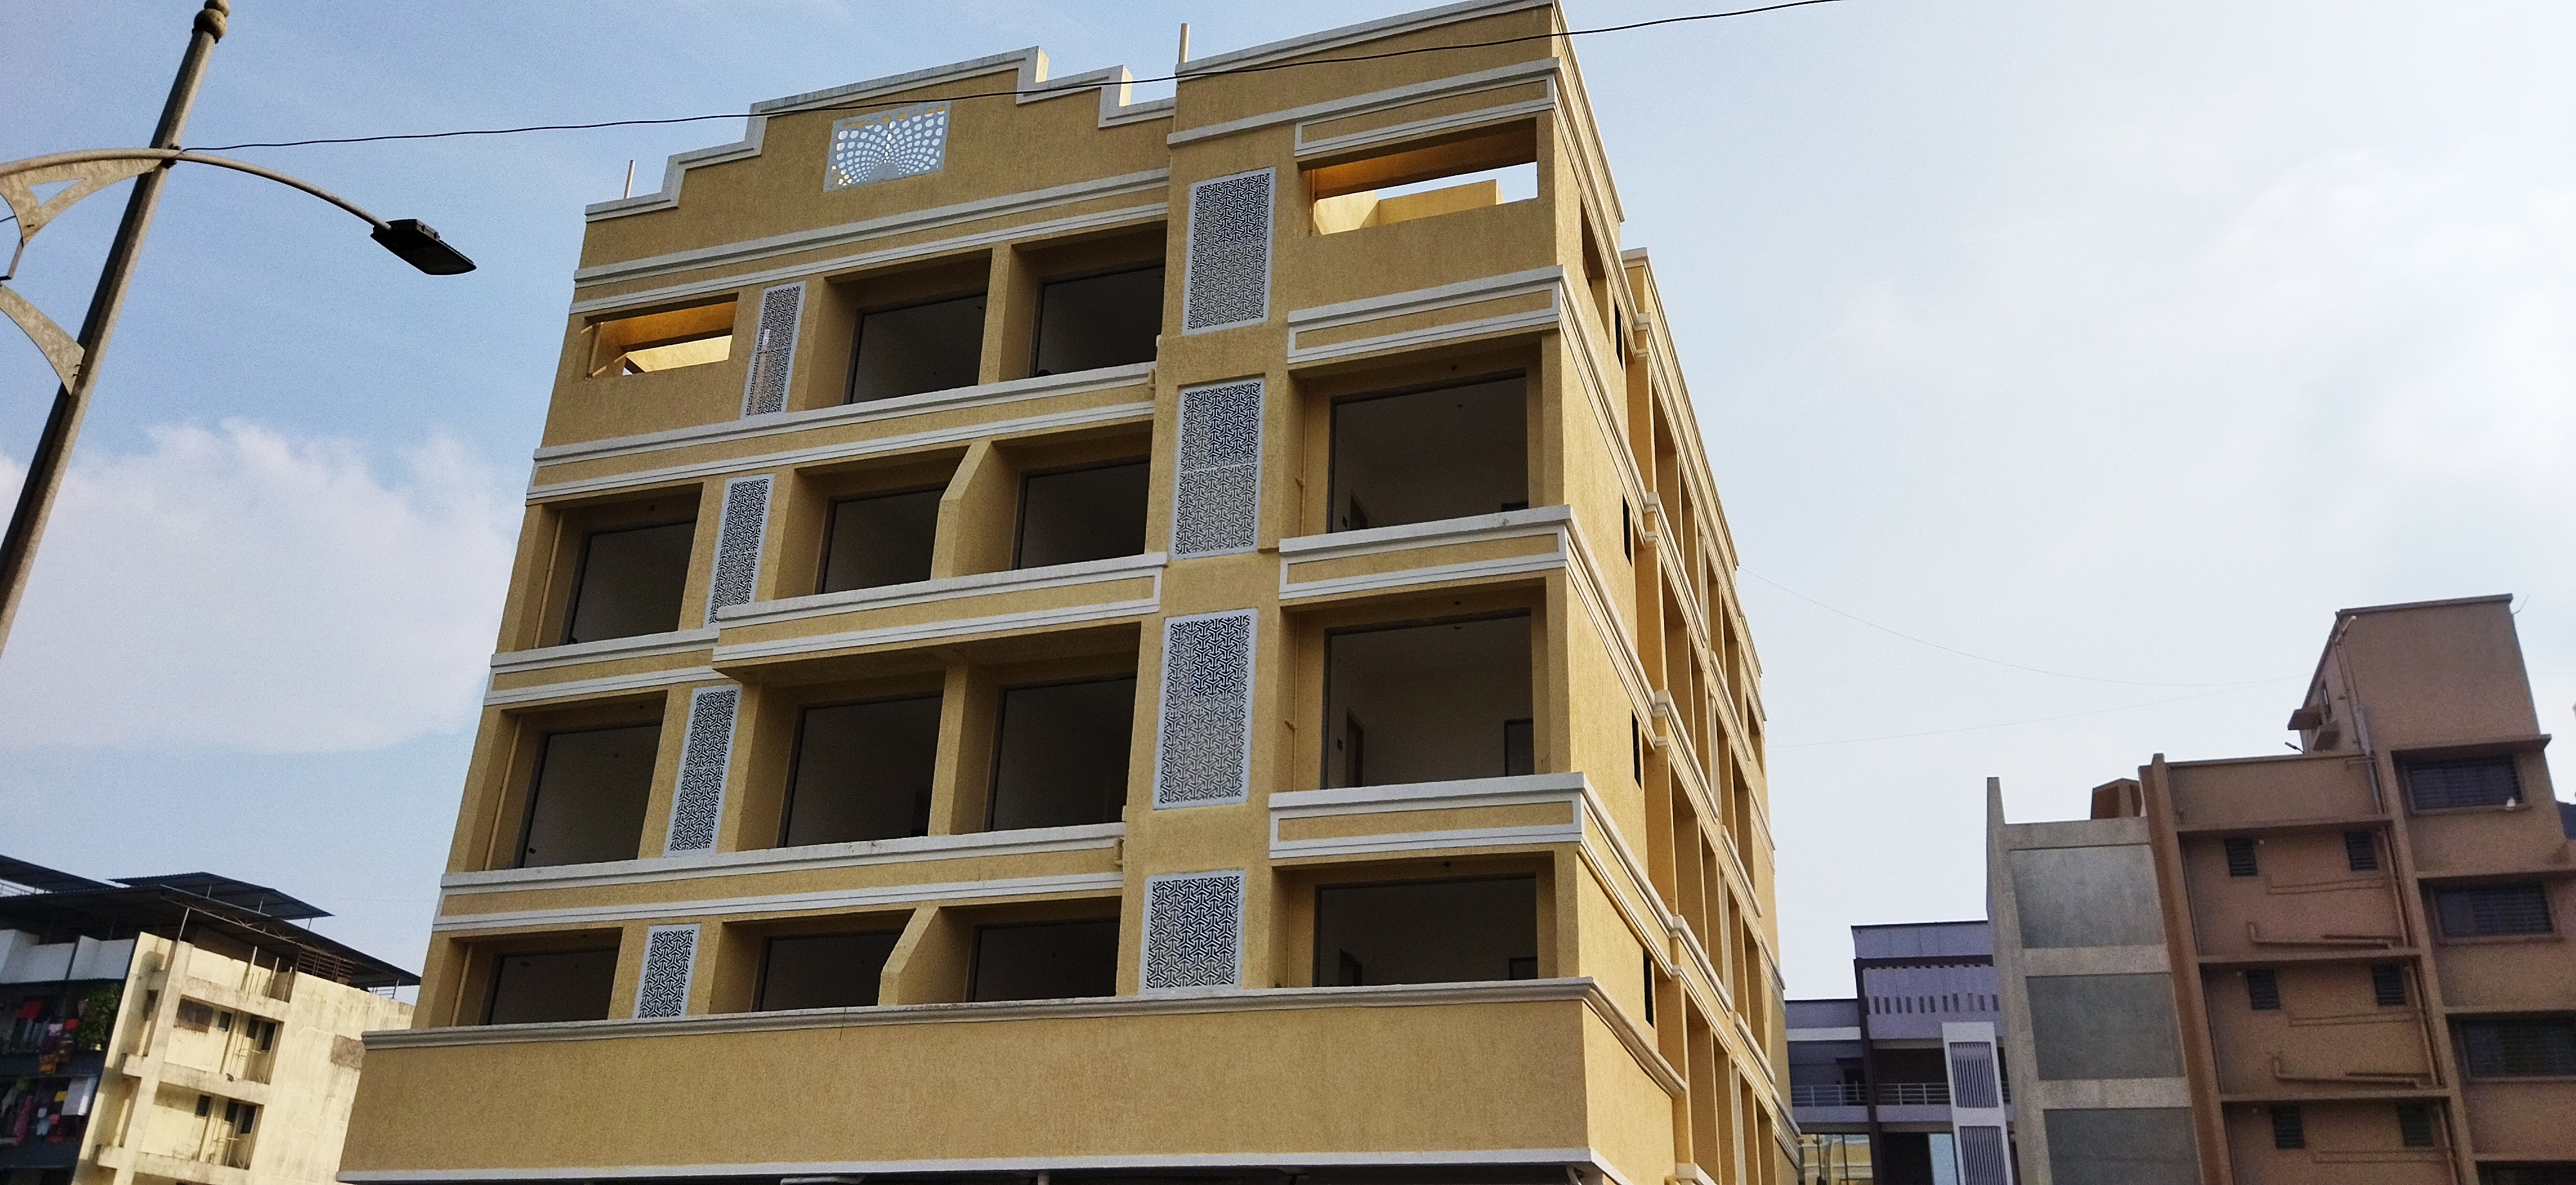 Construction Updates
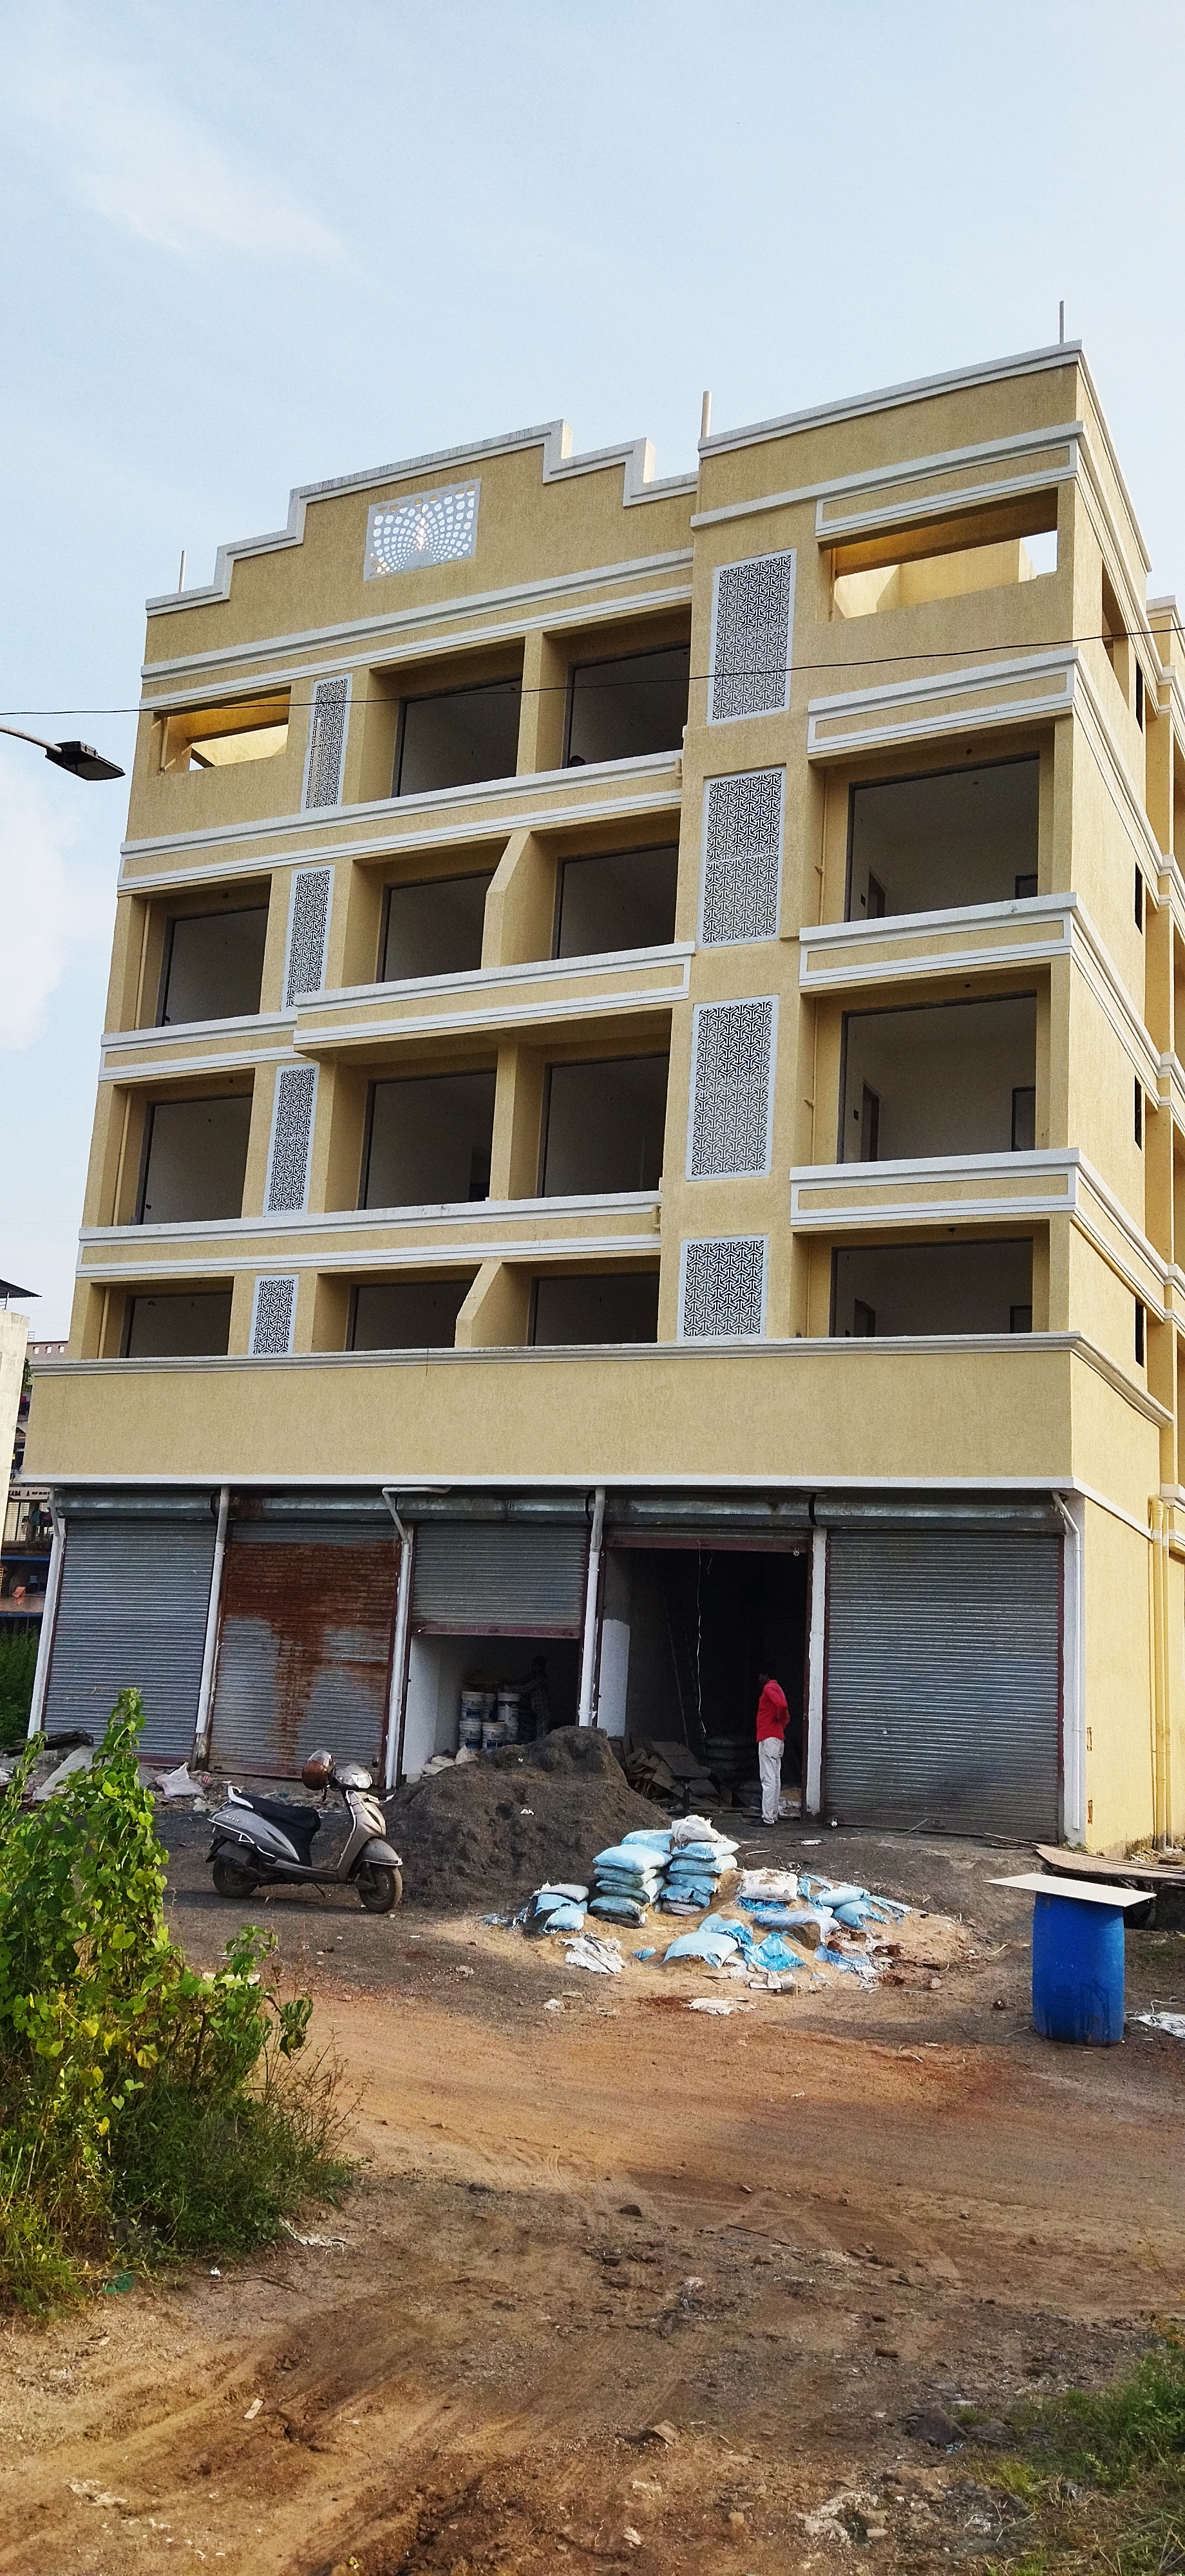 Construction Updates
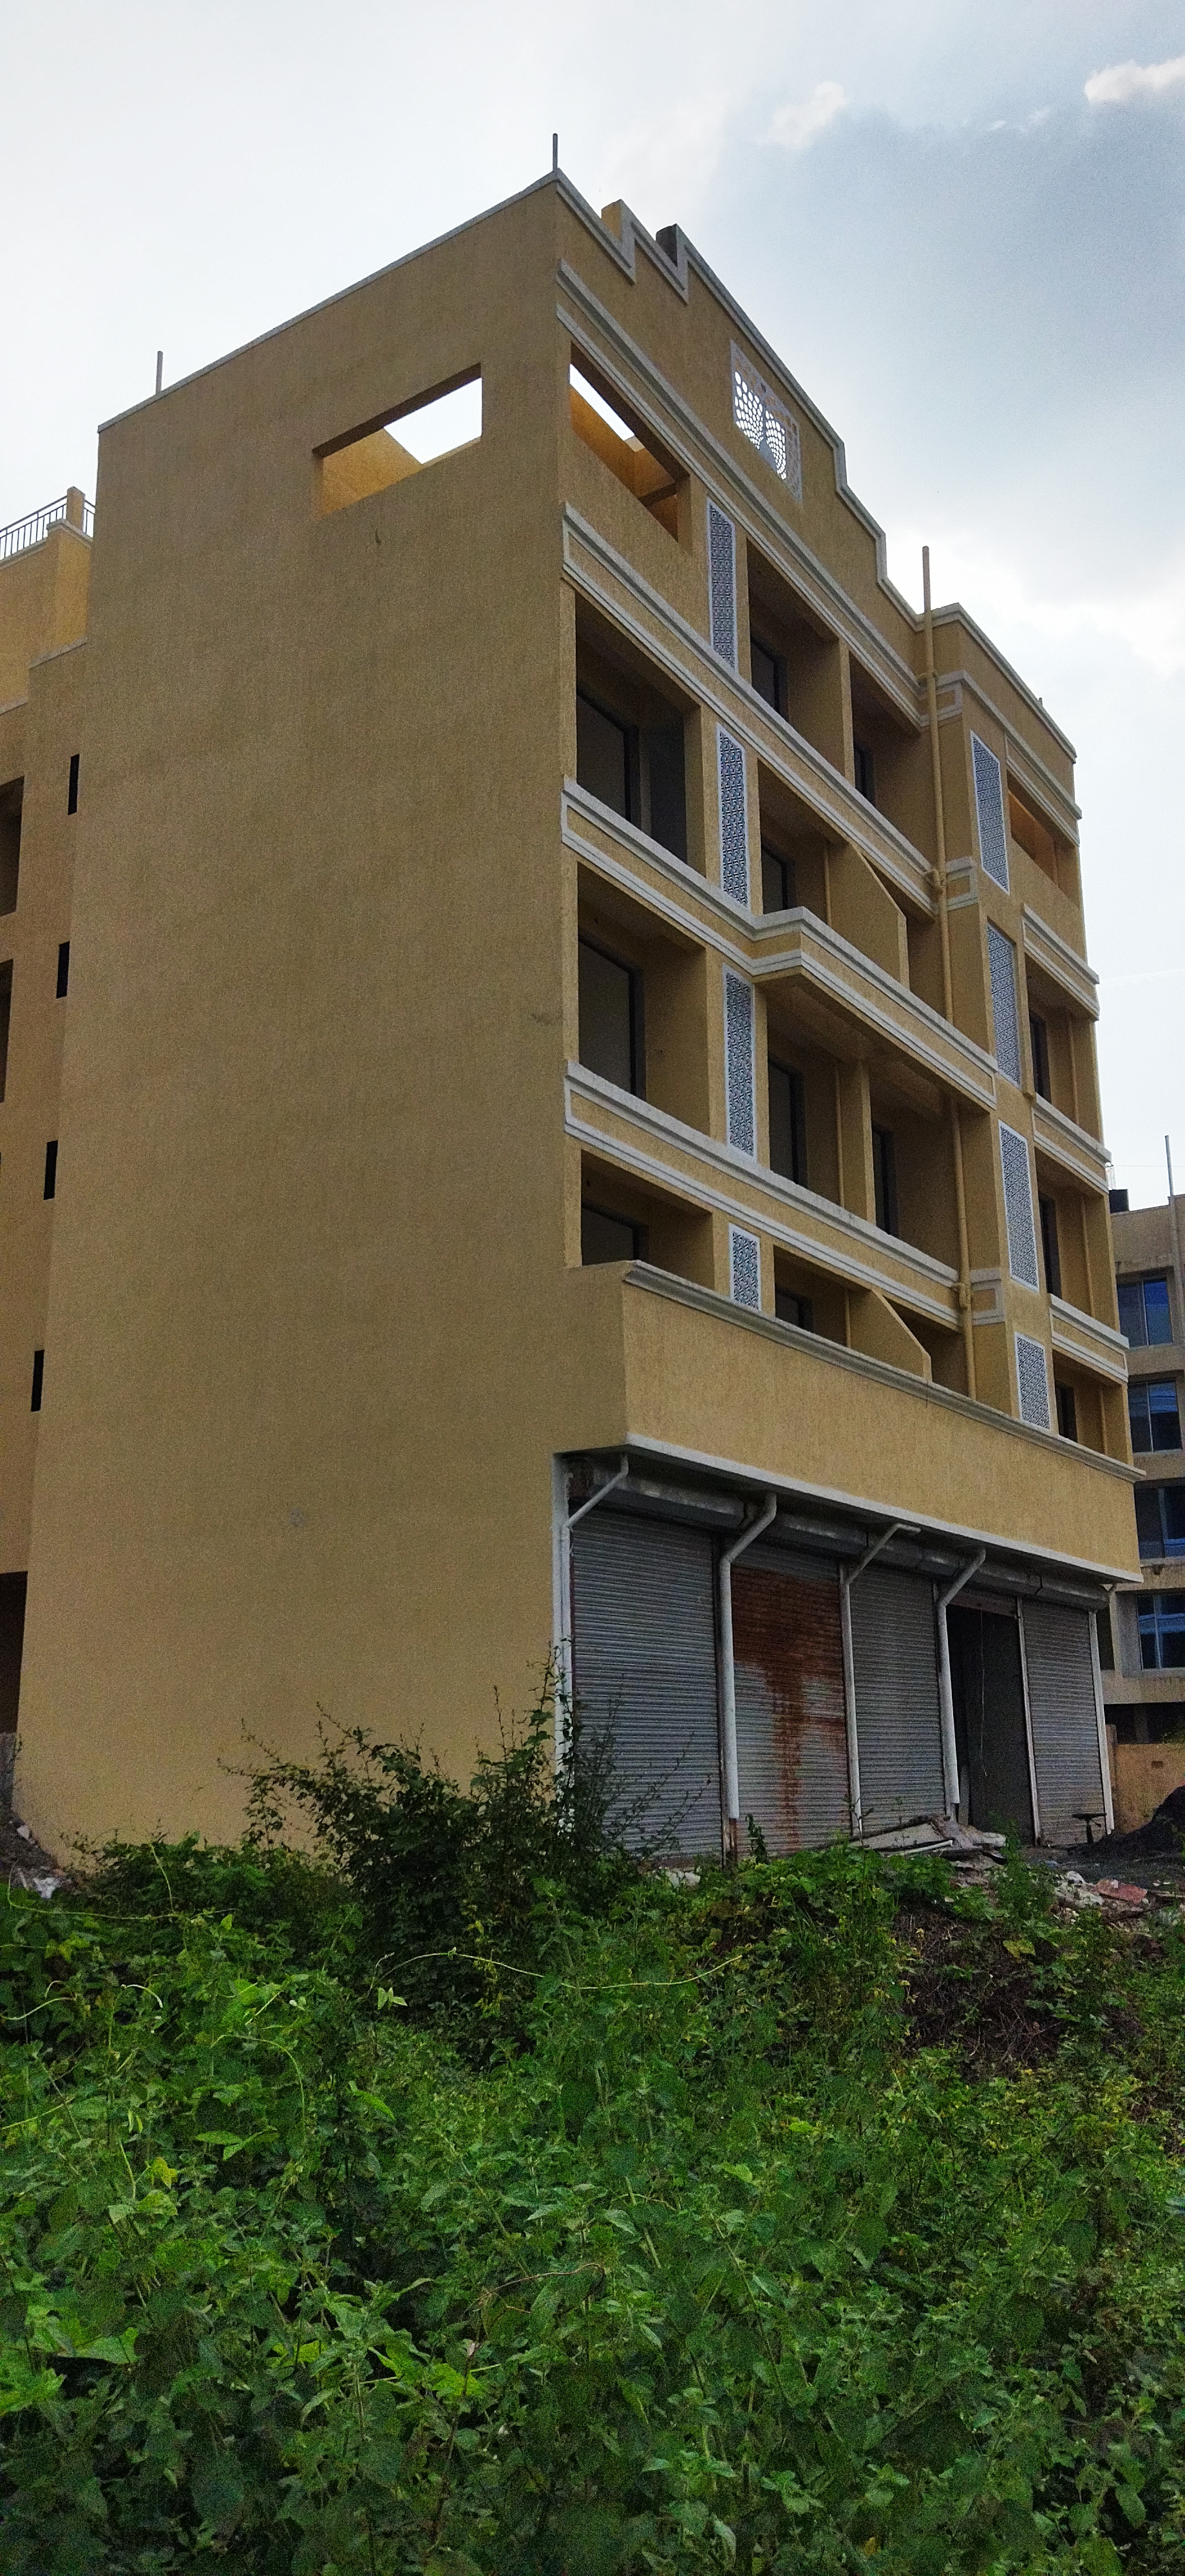 Construction Updates
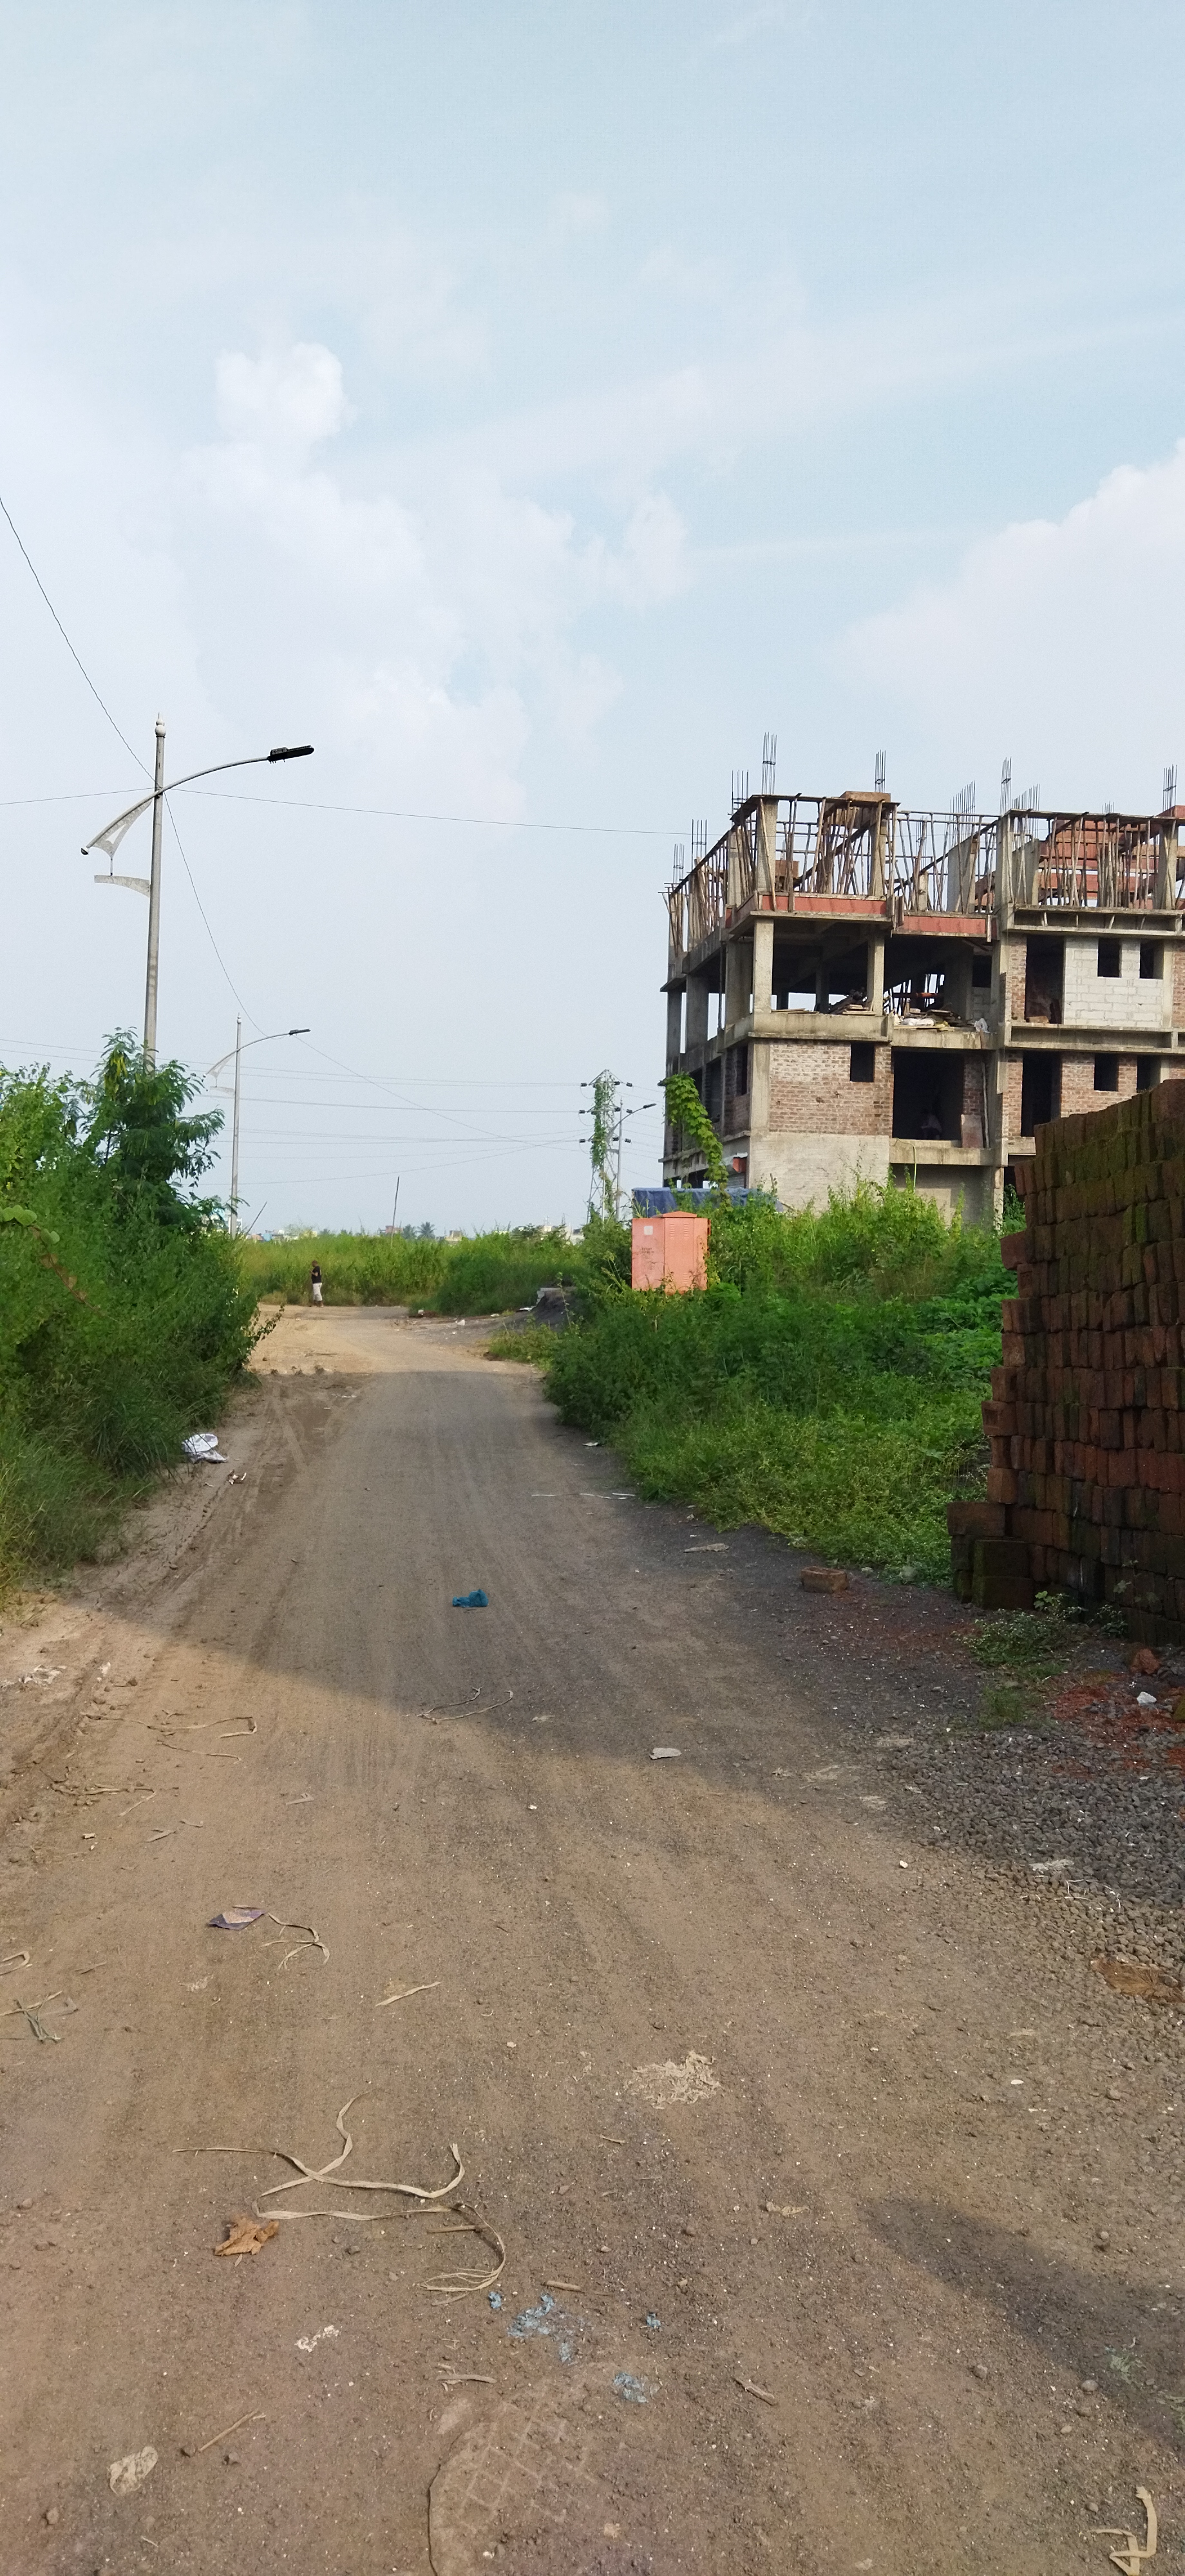 Locality & Neighbourhood
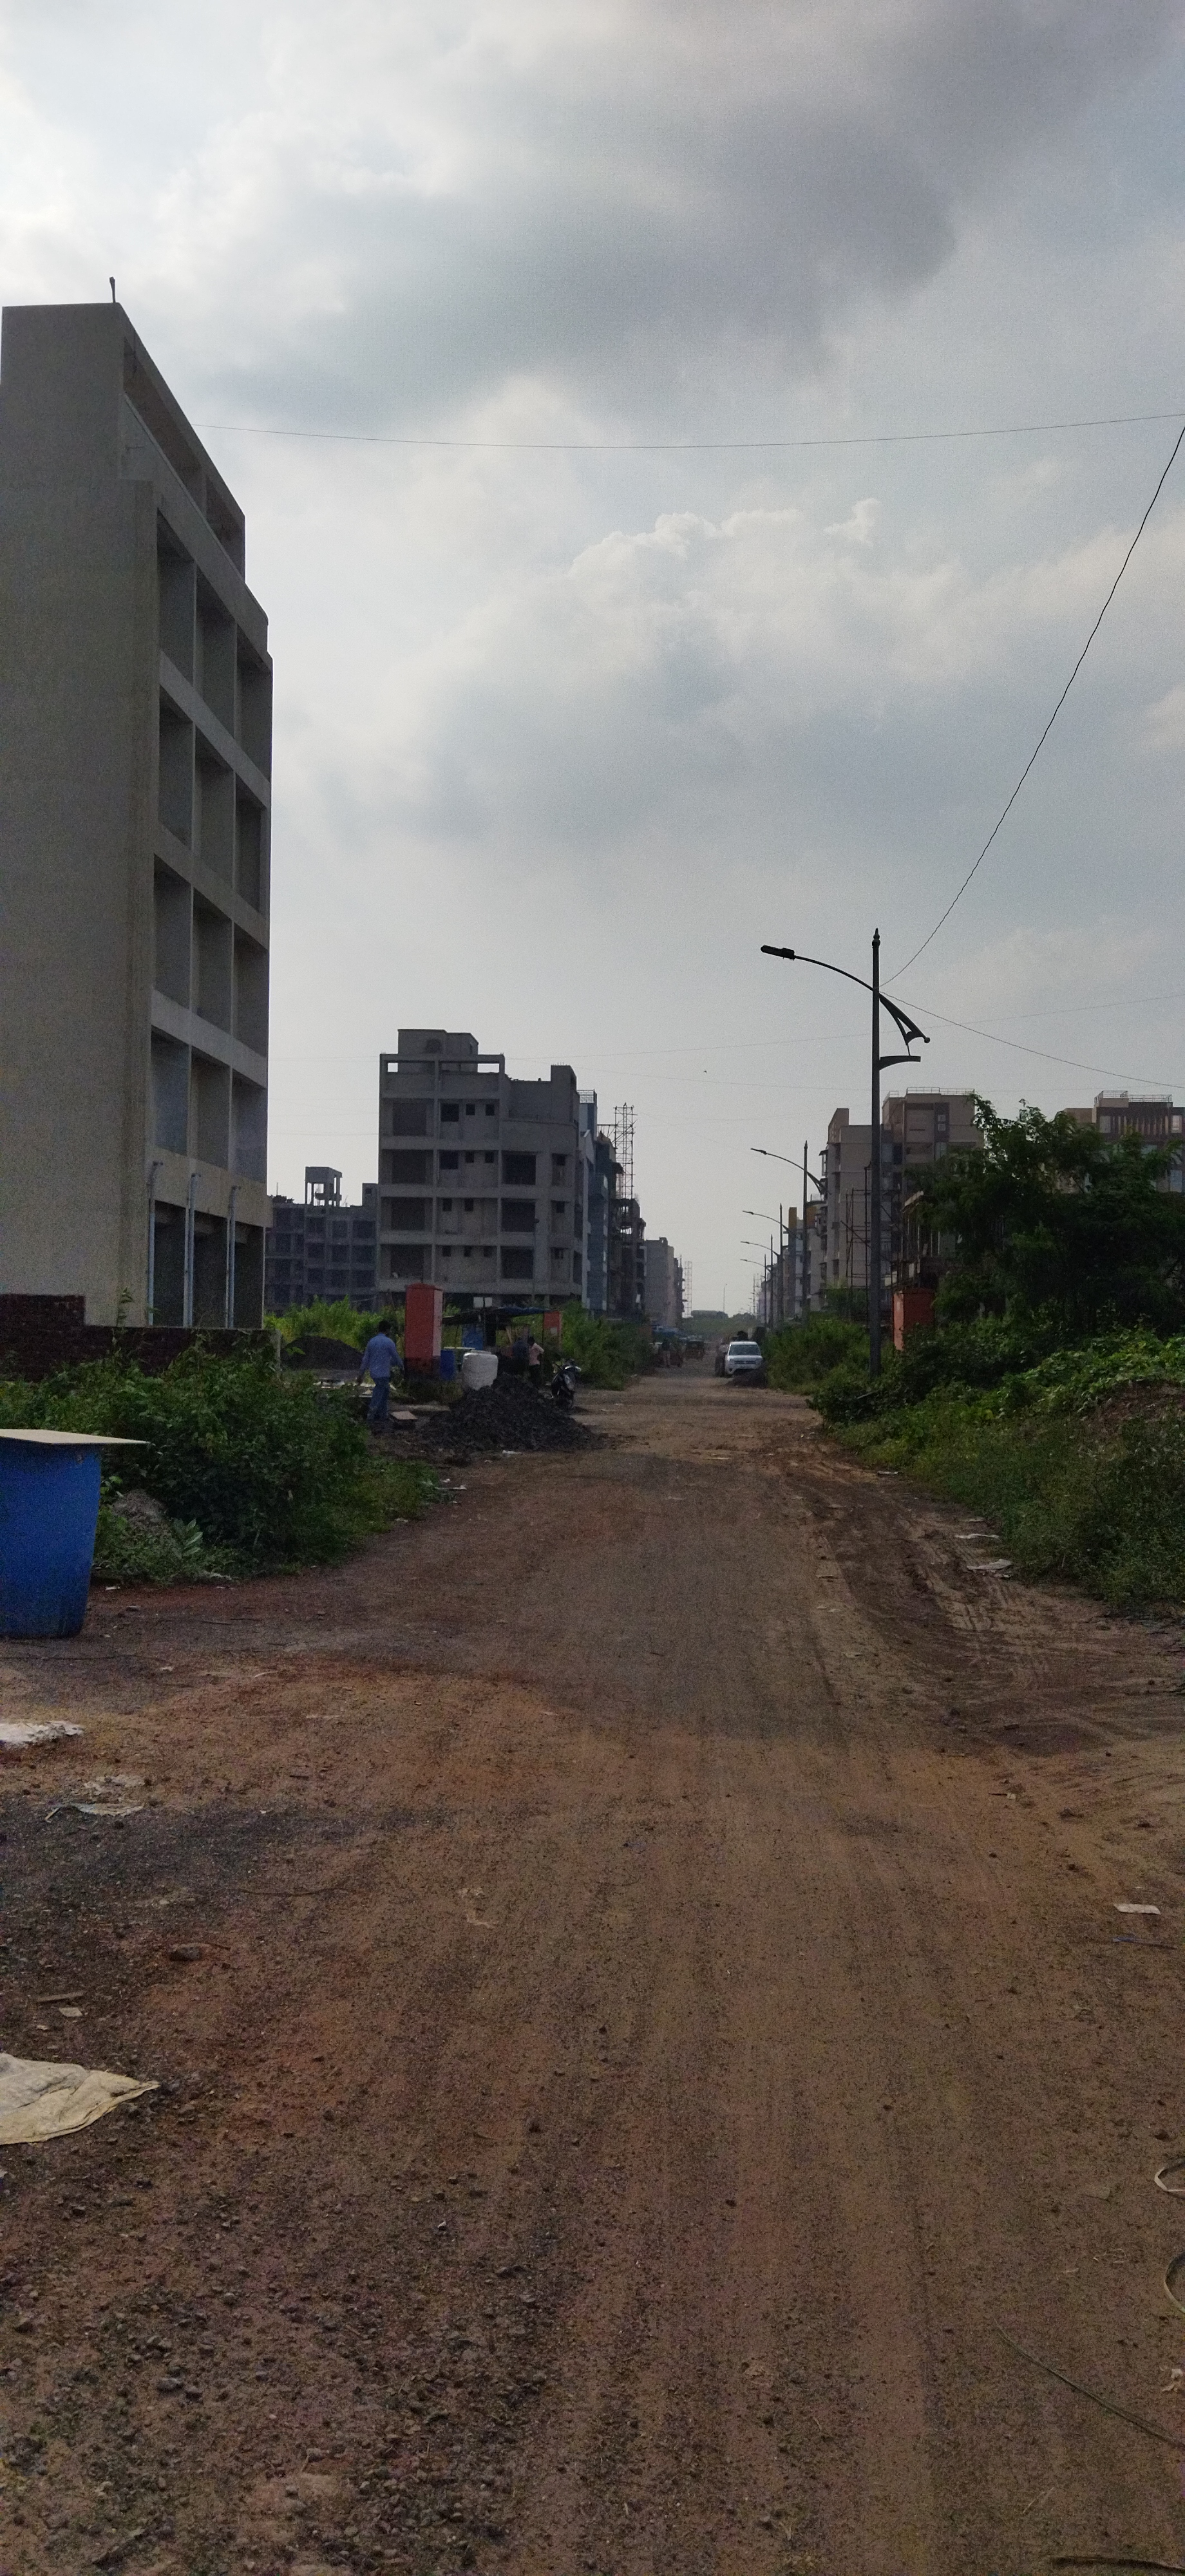 Locality & Neighbourhood
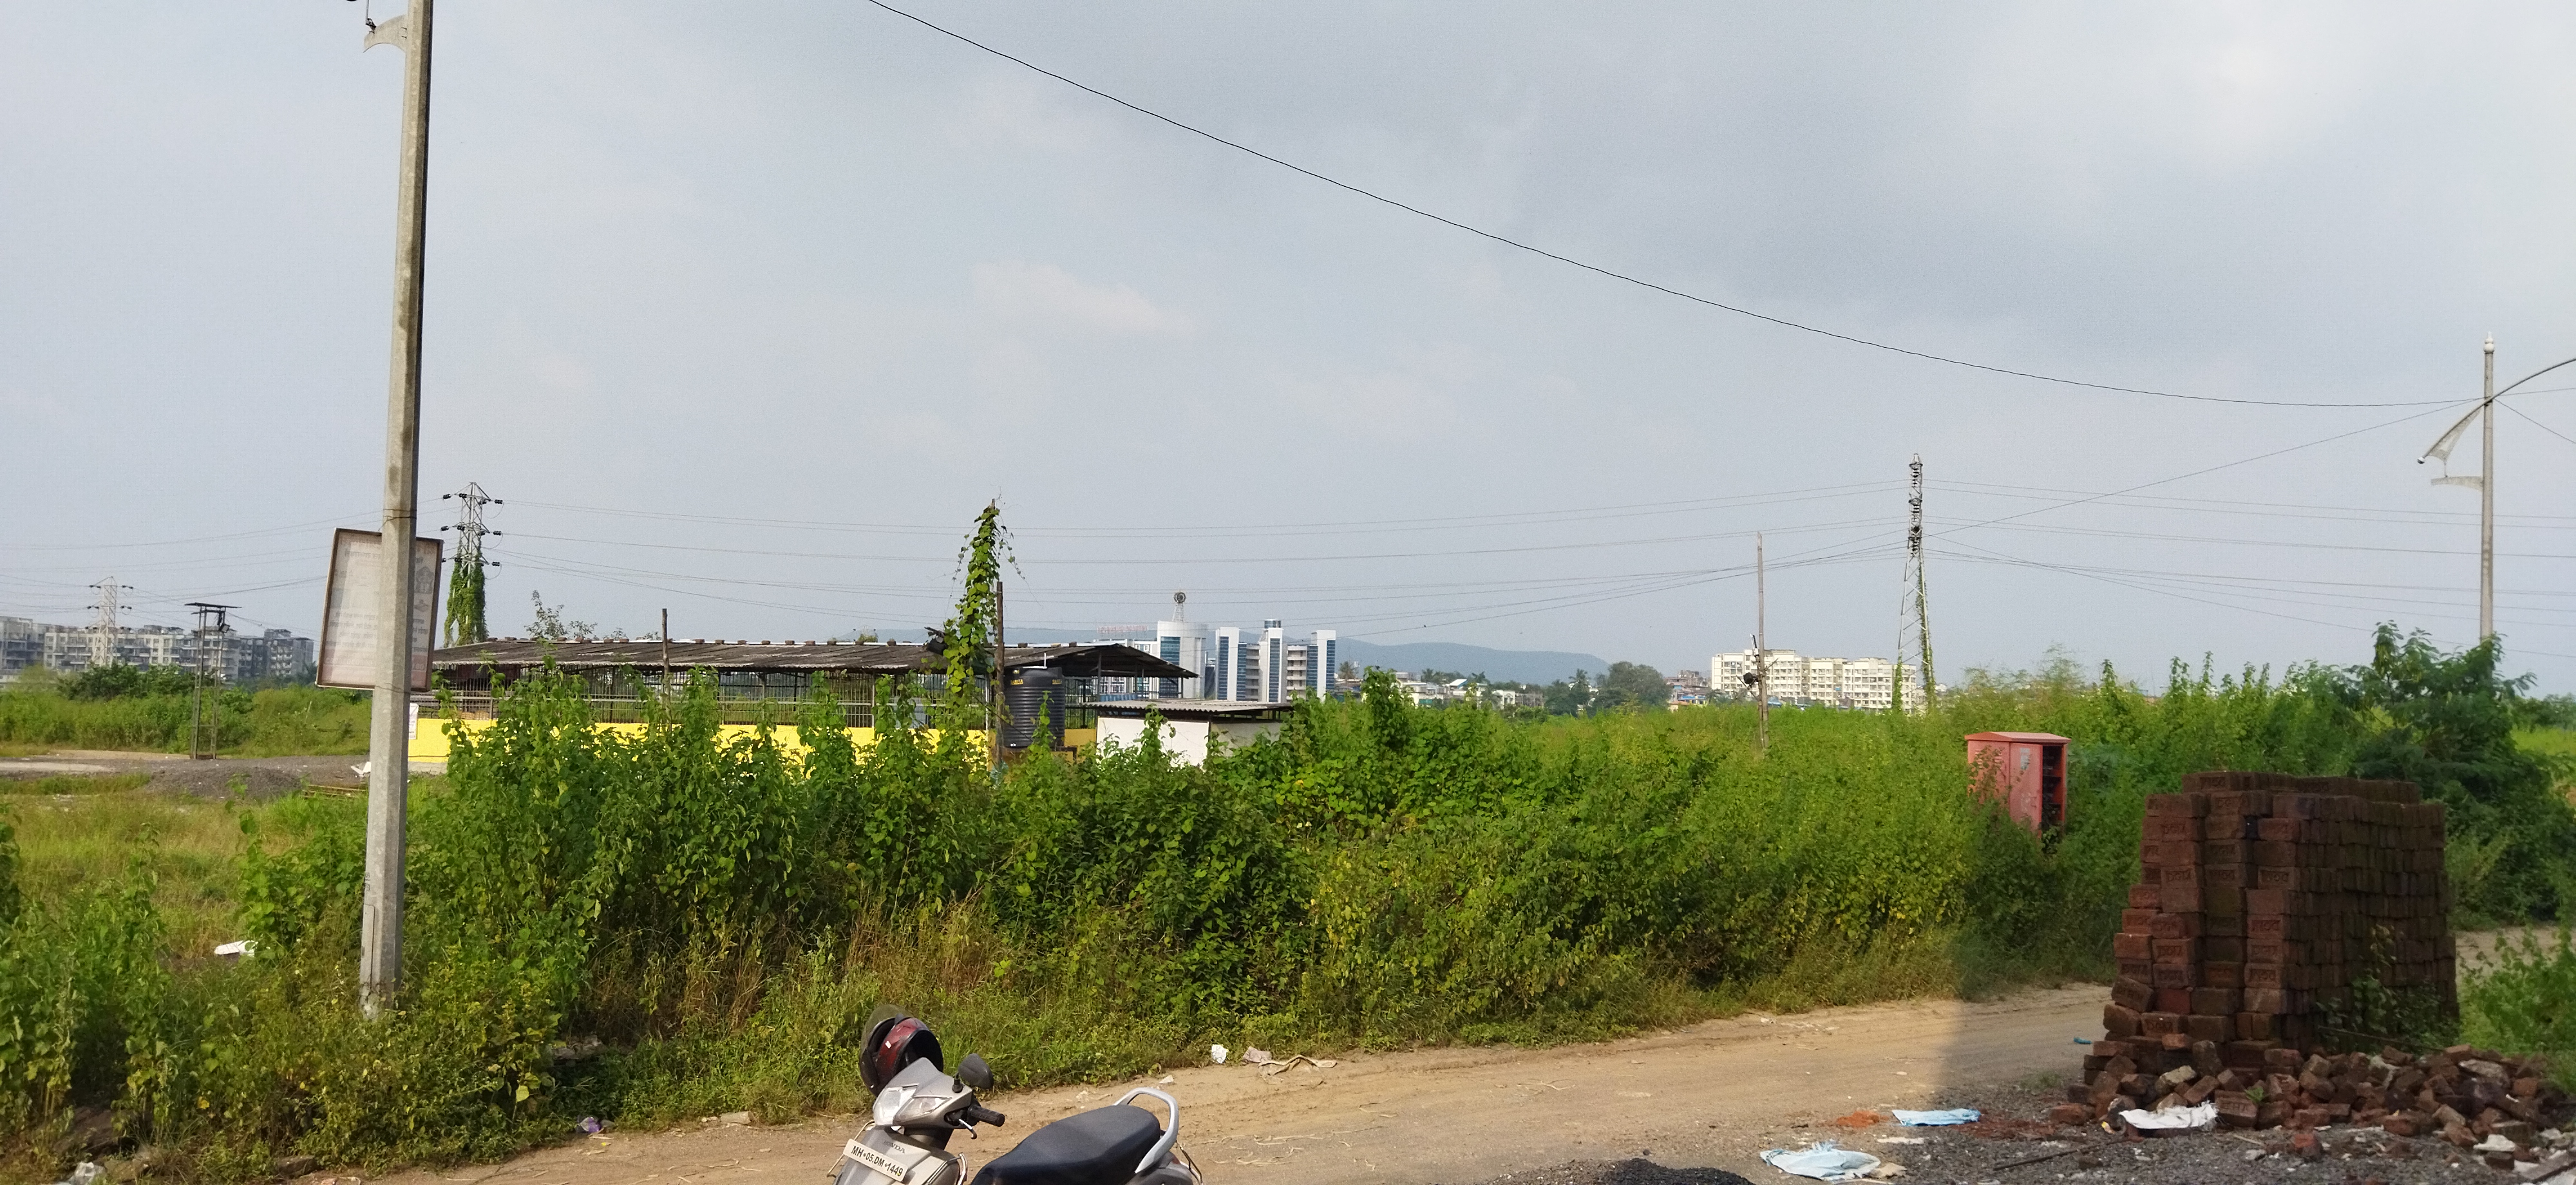 Locality & Neighbourhood